- Home
- /
- Case studies
- /
- Villa Philipson
VILLA PHILIPSON
Architecture, history, and the Tuscan landscape
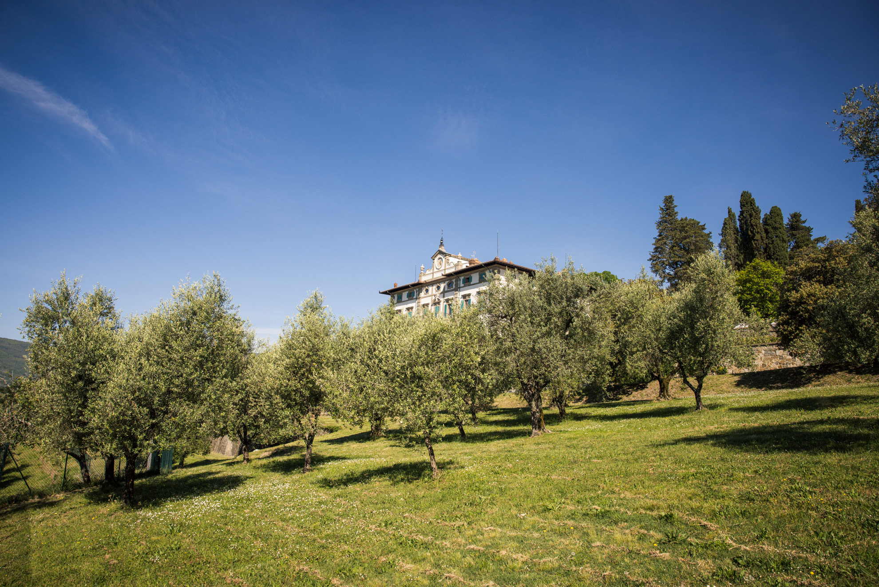
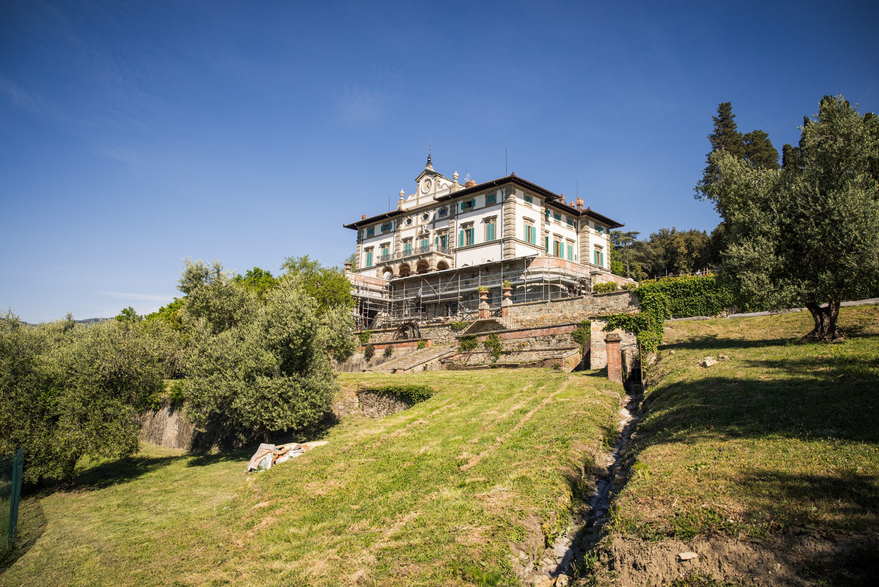
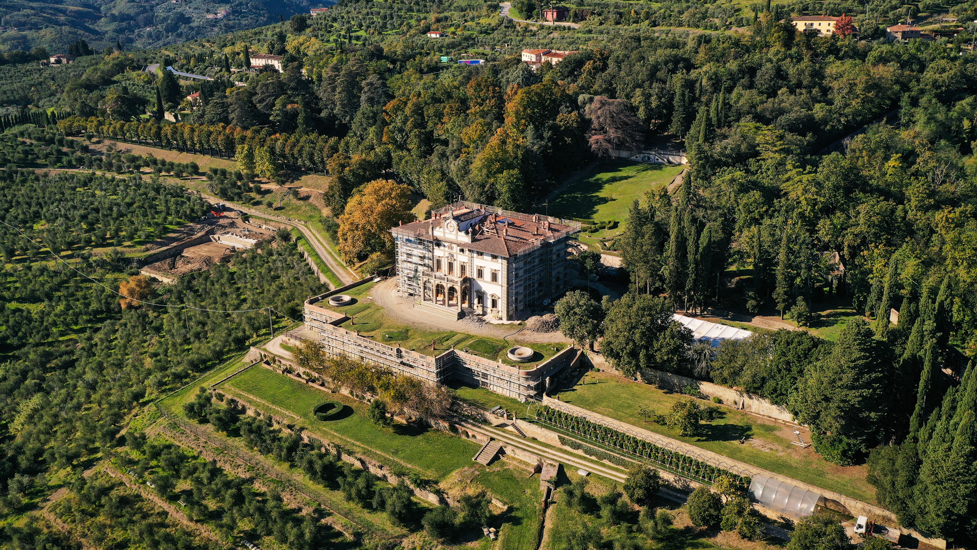
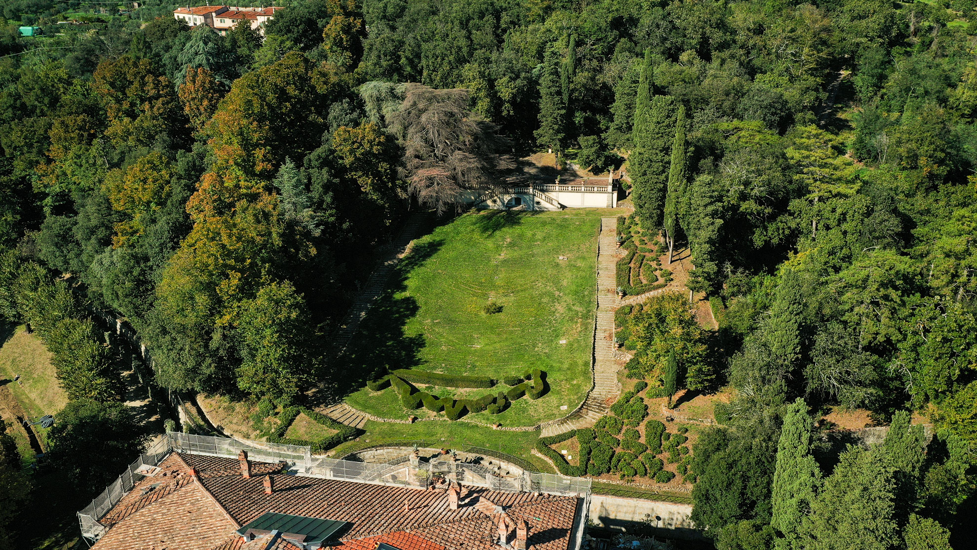
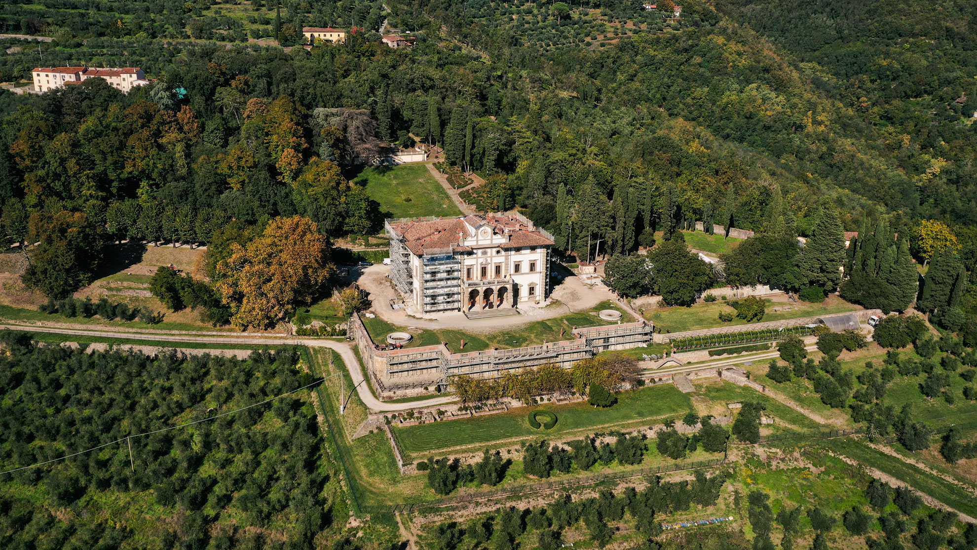
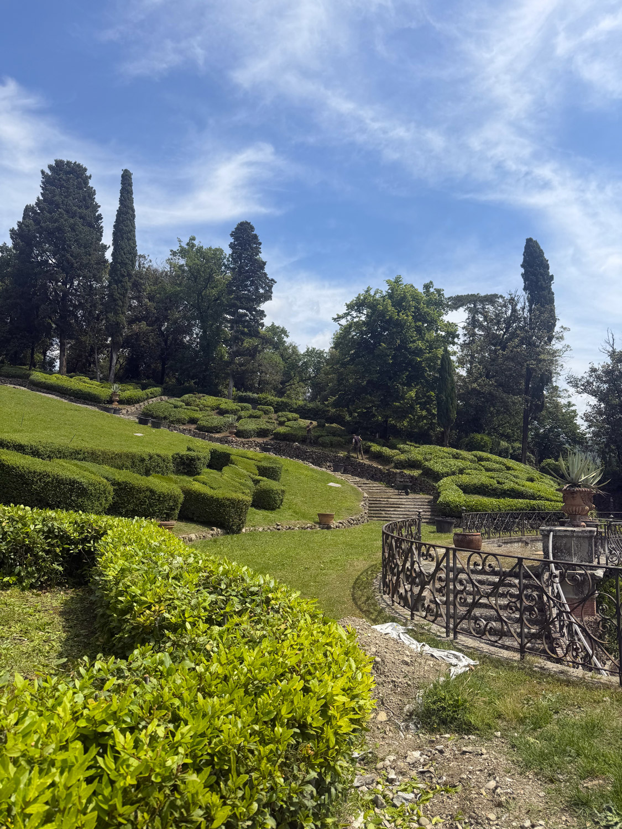
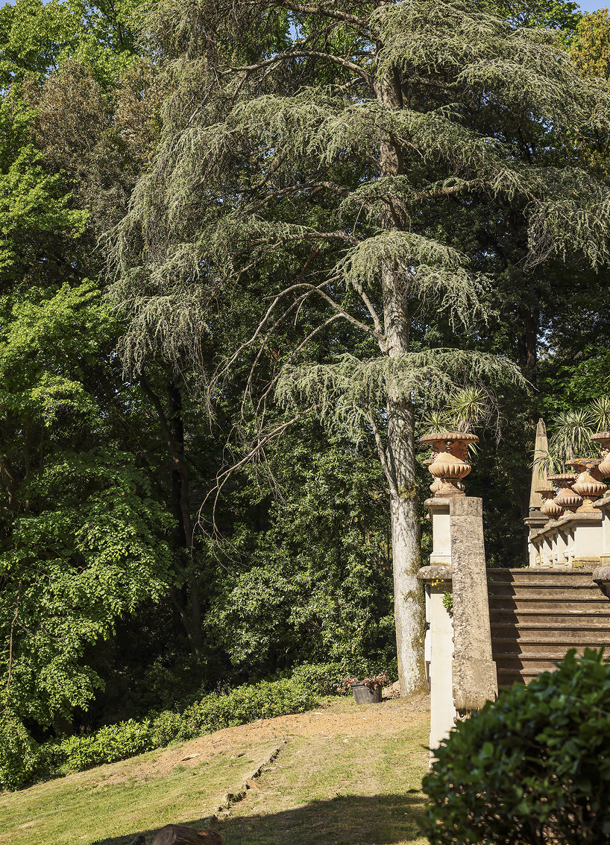
Set in the hills of Pistoia, in the Burchietti area, Villa Philipson is a refined example of late Renaissance Tuscan architecture.
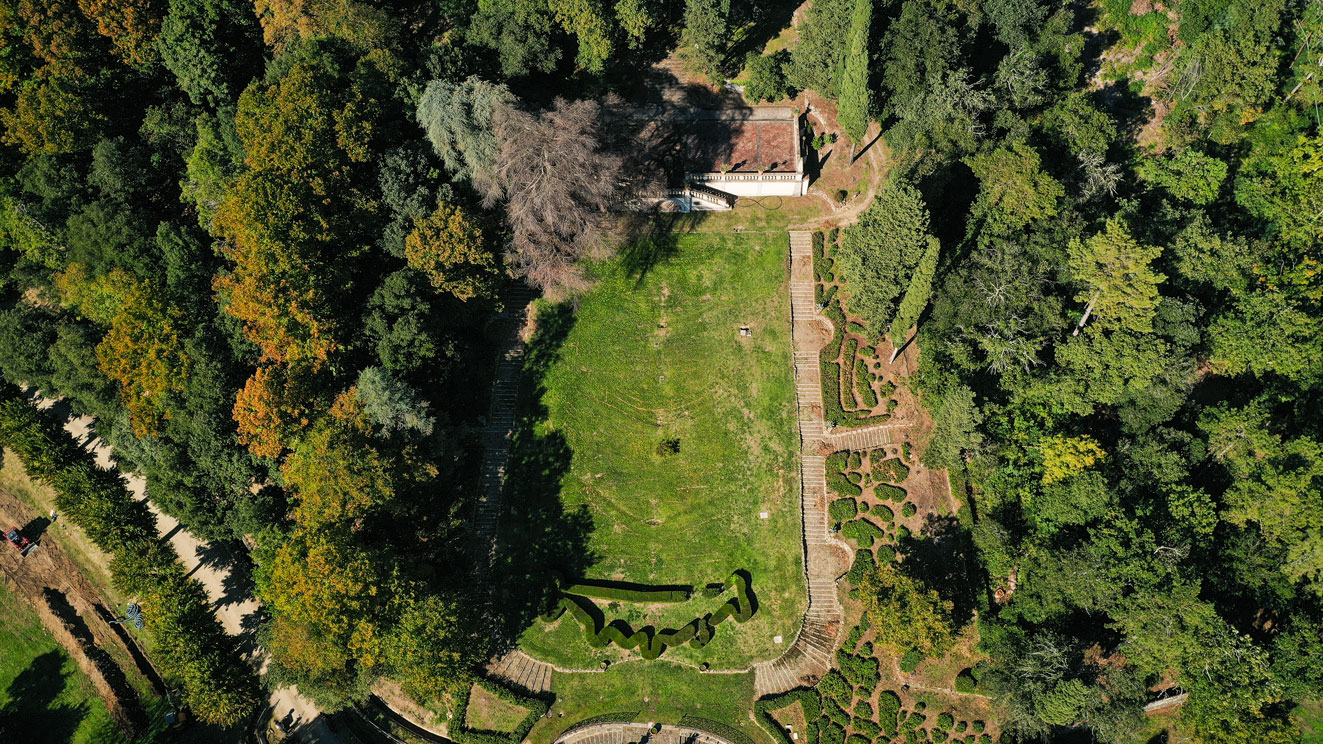
Built at the end of the 19th century, based on a design by Riccardo Mazzanti for engineer Edoardo Philipson, the estate was conceived as a complex system where architecture and landscape engage in a rigorous and visionary dialogue.
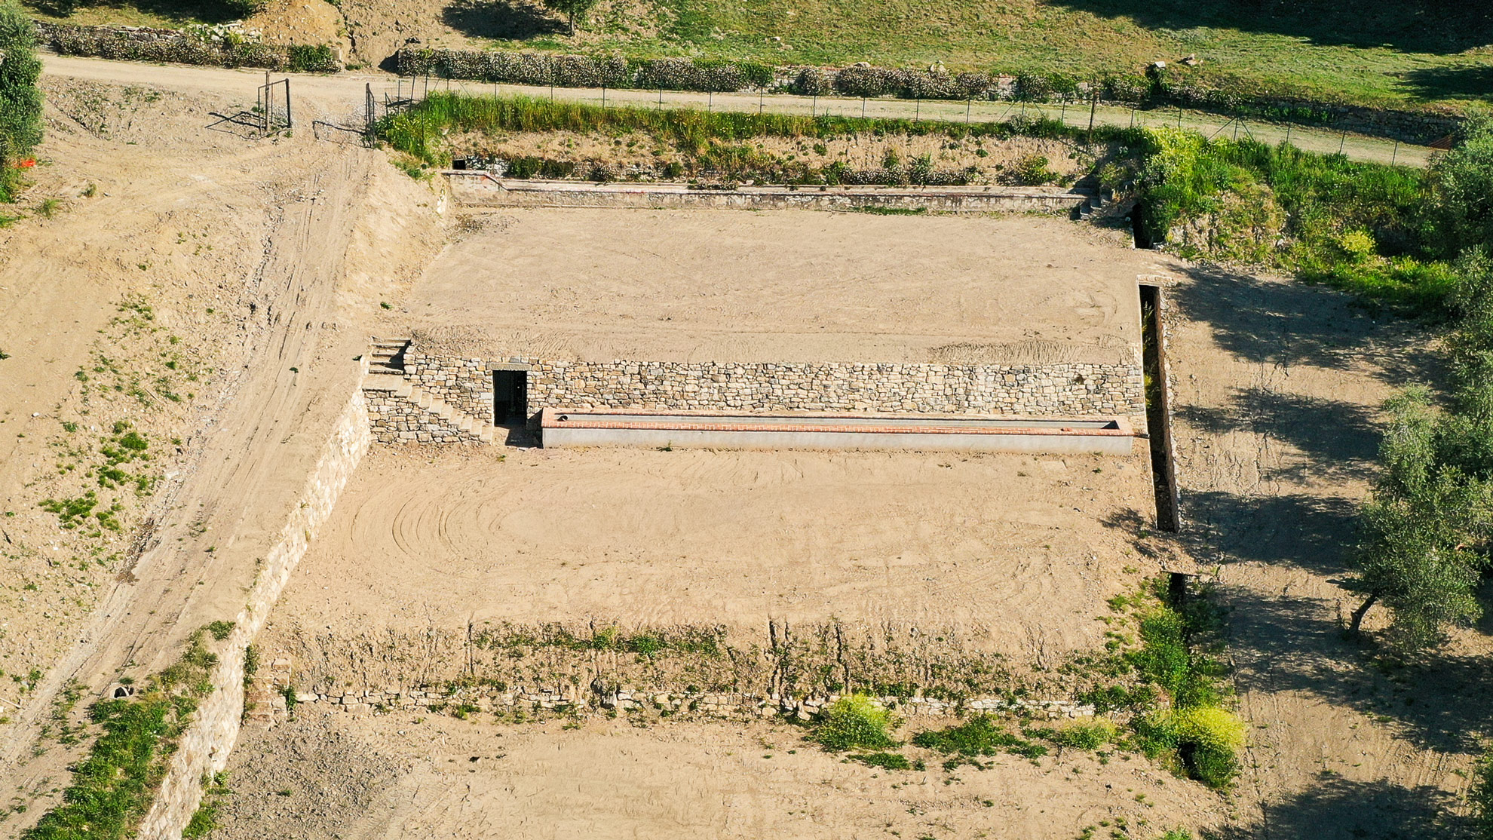
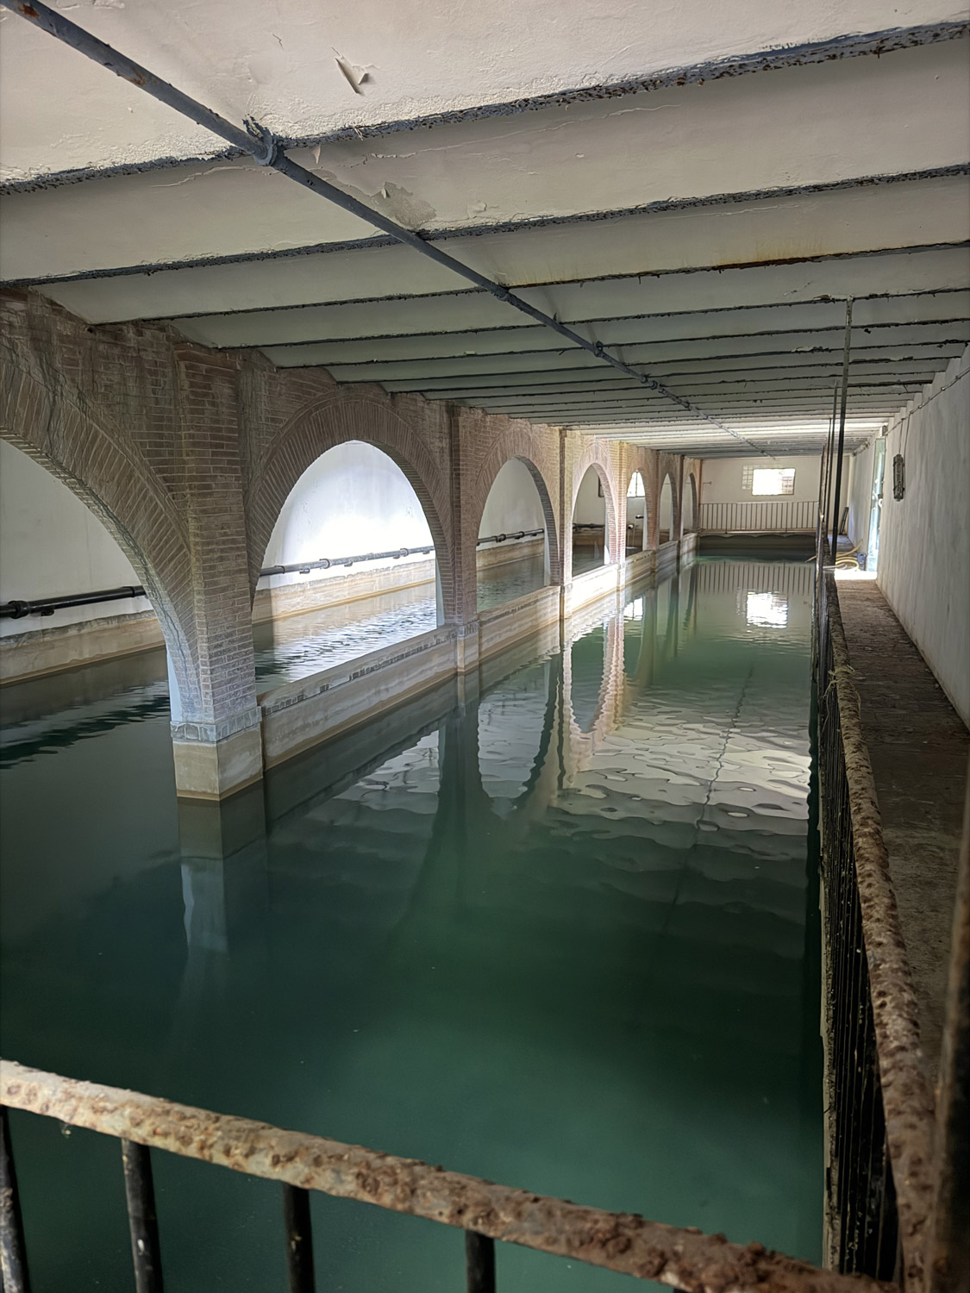
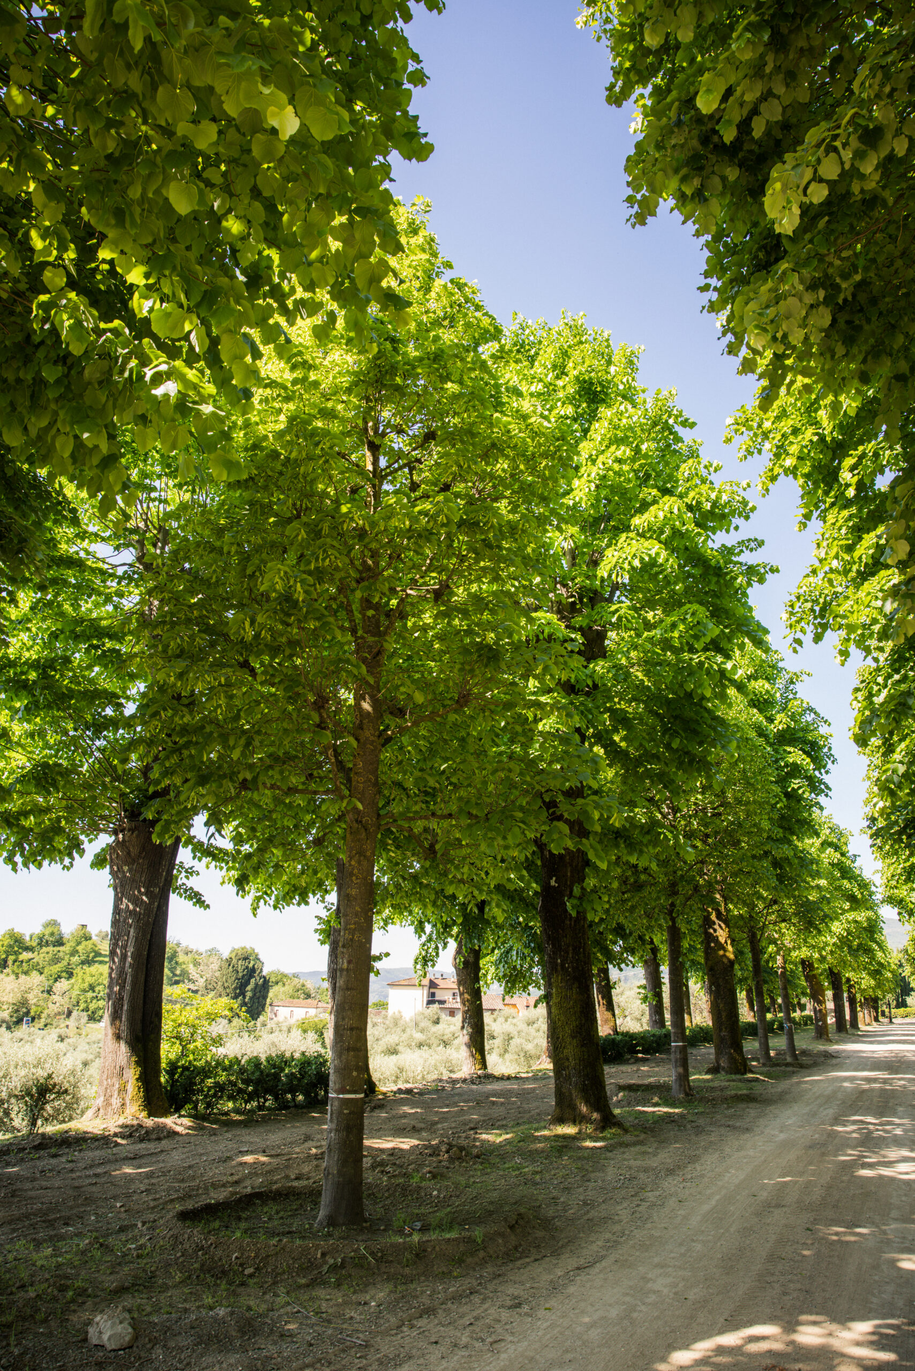
The long tree-lined avenue, water basins fed by natural springs, and hydraulic infrastructures reflect an advanced approach to landscape design, oriented toward intelligent and sustainable resource management.
Over time, this heritage underwent phases of transformation and abandonment, making an intervention necessary for the new owners.
PROJECT DATA
Dimensions, figures, and landscape structure
- Historic park surface: over 6.5 hectares
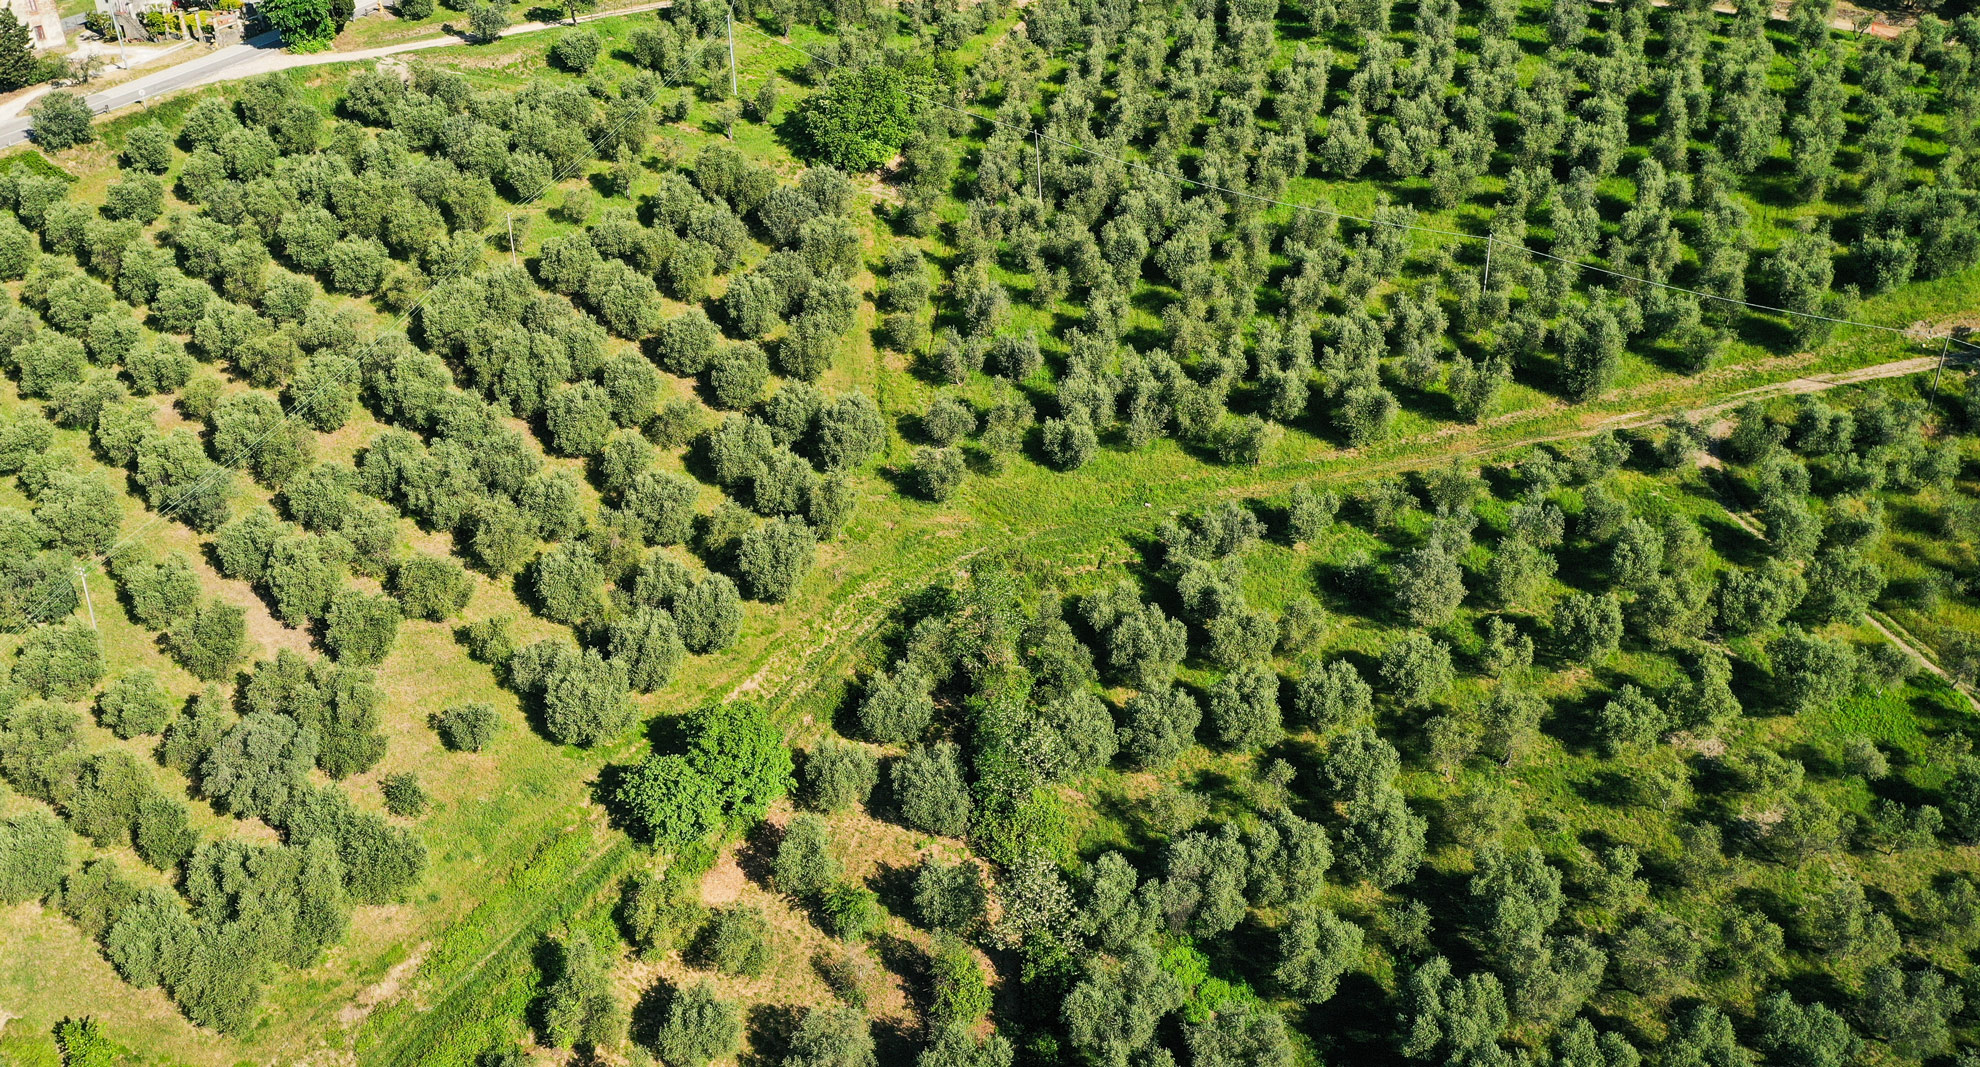
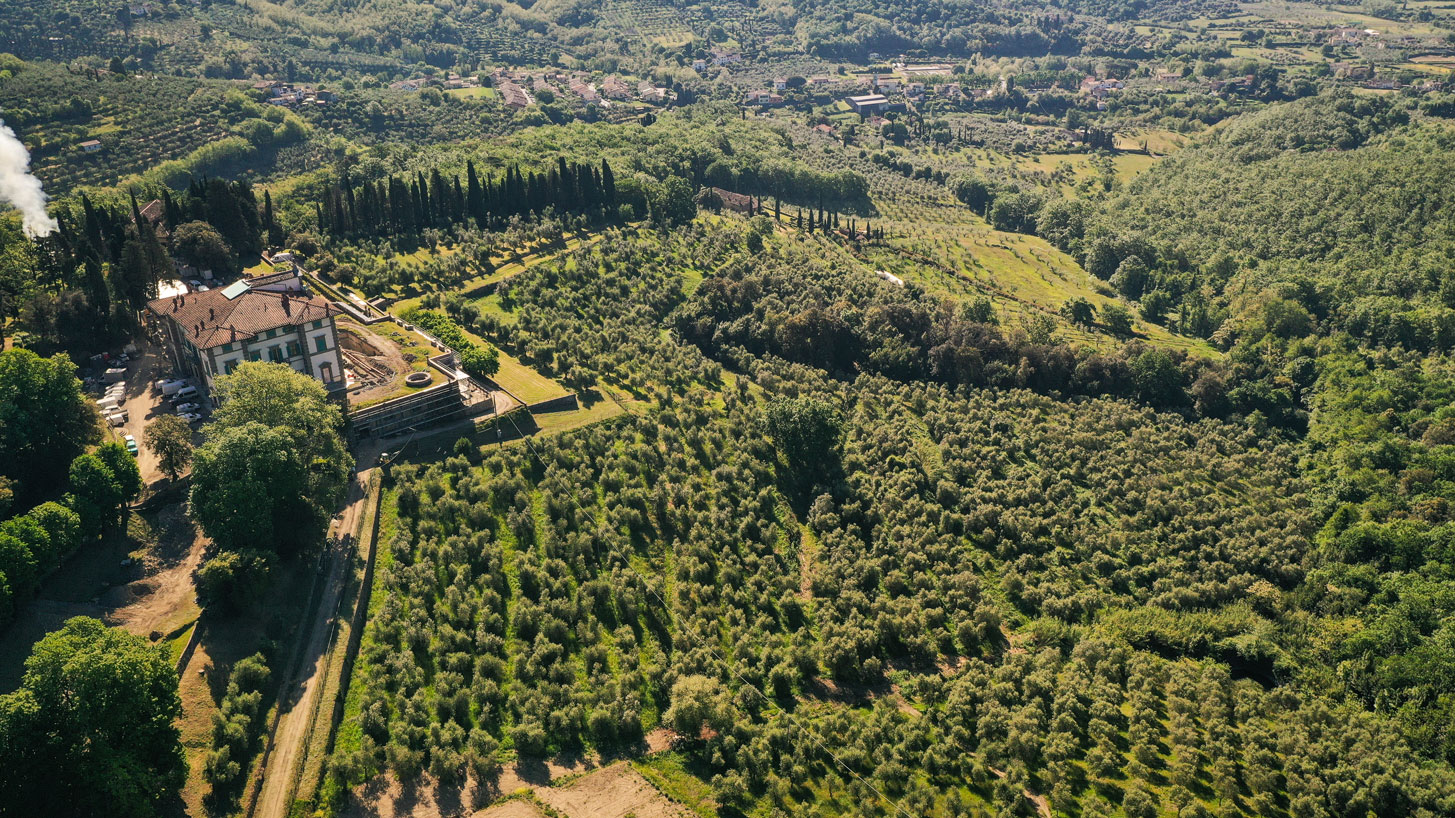
- Total agricultural estate: over 50 hectares including olive groves, and coppice woodland
- Underground water tanks installed: 7 units
- Capacity per tank: 20,000 liters
- Total water storage capacity: over 140,000 liters
- Historic shimming pool: approx. 80 meters long
- Original water basins: approx. 3,000 m³ total
- Linden trees planted along the entrance avenue: 9
- Holm oaks replaced: 7 specimens
- Restored olive grove area: intervention within a historic productive landscape
The planting of new trees contributes to generating over 1,600 kg of oxygen per year, progressively strengthening the biological balance of the entire landscape.
SEARCHING FOR THE ORIGINAL DESIGN
Restoring structure, revealing what exists, and guiding it into the future
The Verdelegante approach was developed from the desire to recover the estate’s original identity without altering its character.
The project evolved through a gradual process of reading and reinterpretation of the landscape, aimed at bringing its geometries, hierarchies, and invisible connections back to light.
IMPLEMENTED INTERVENTIONS
Precise and continuous acts
1.
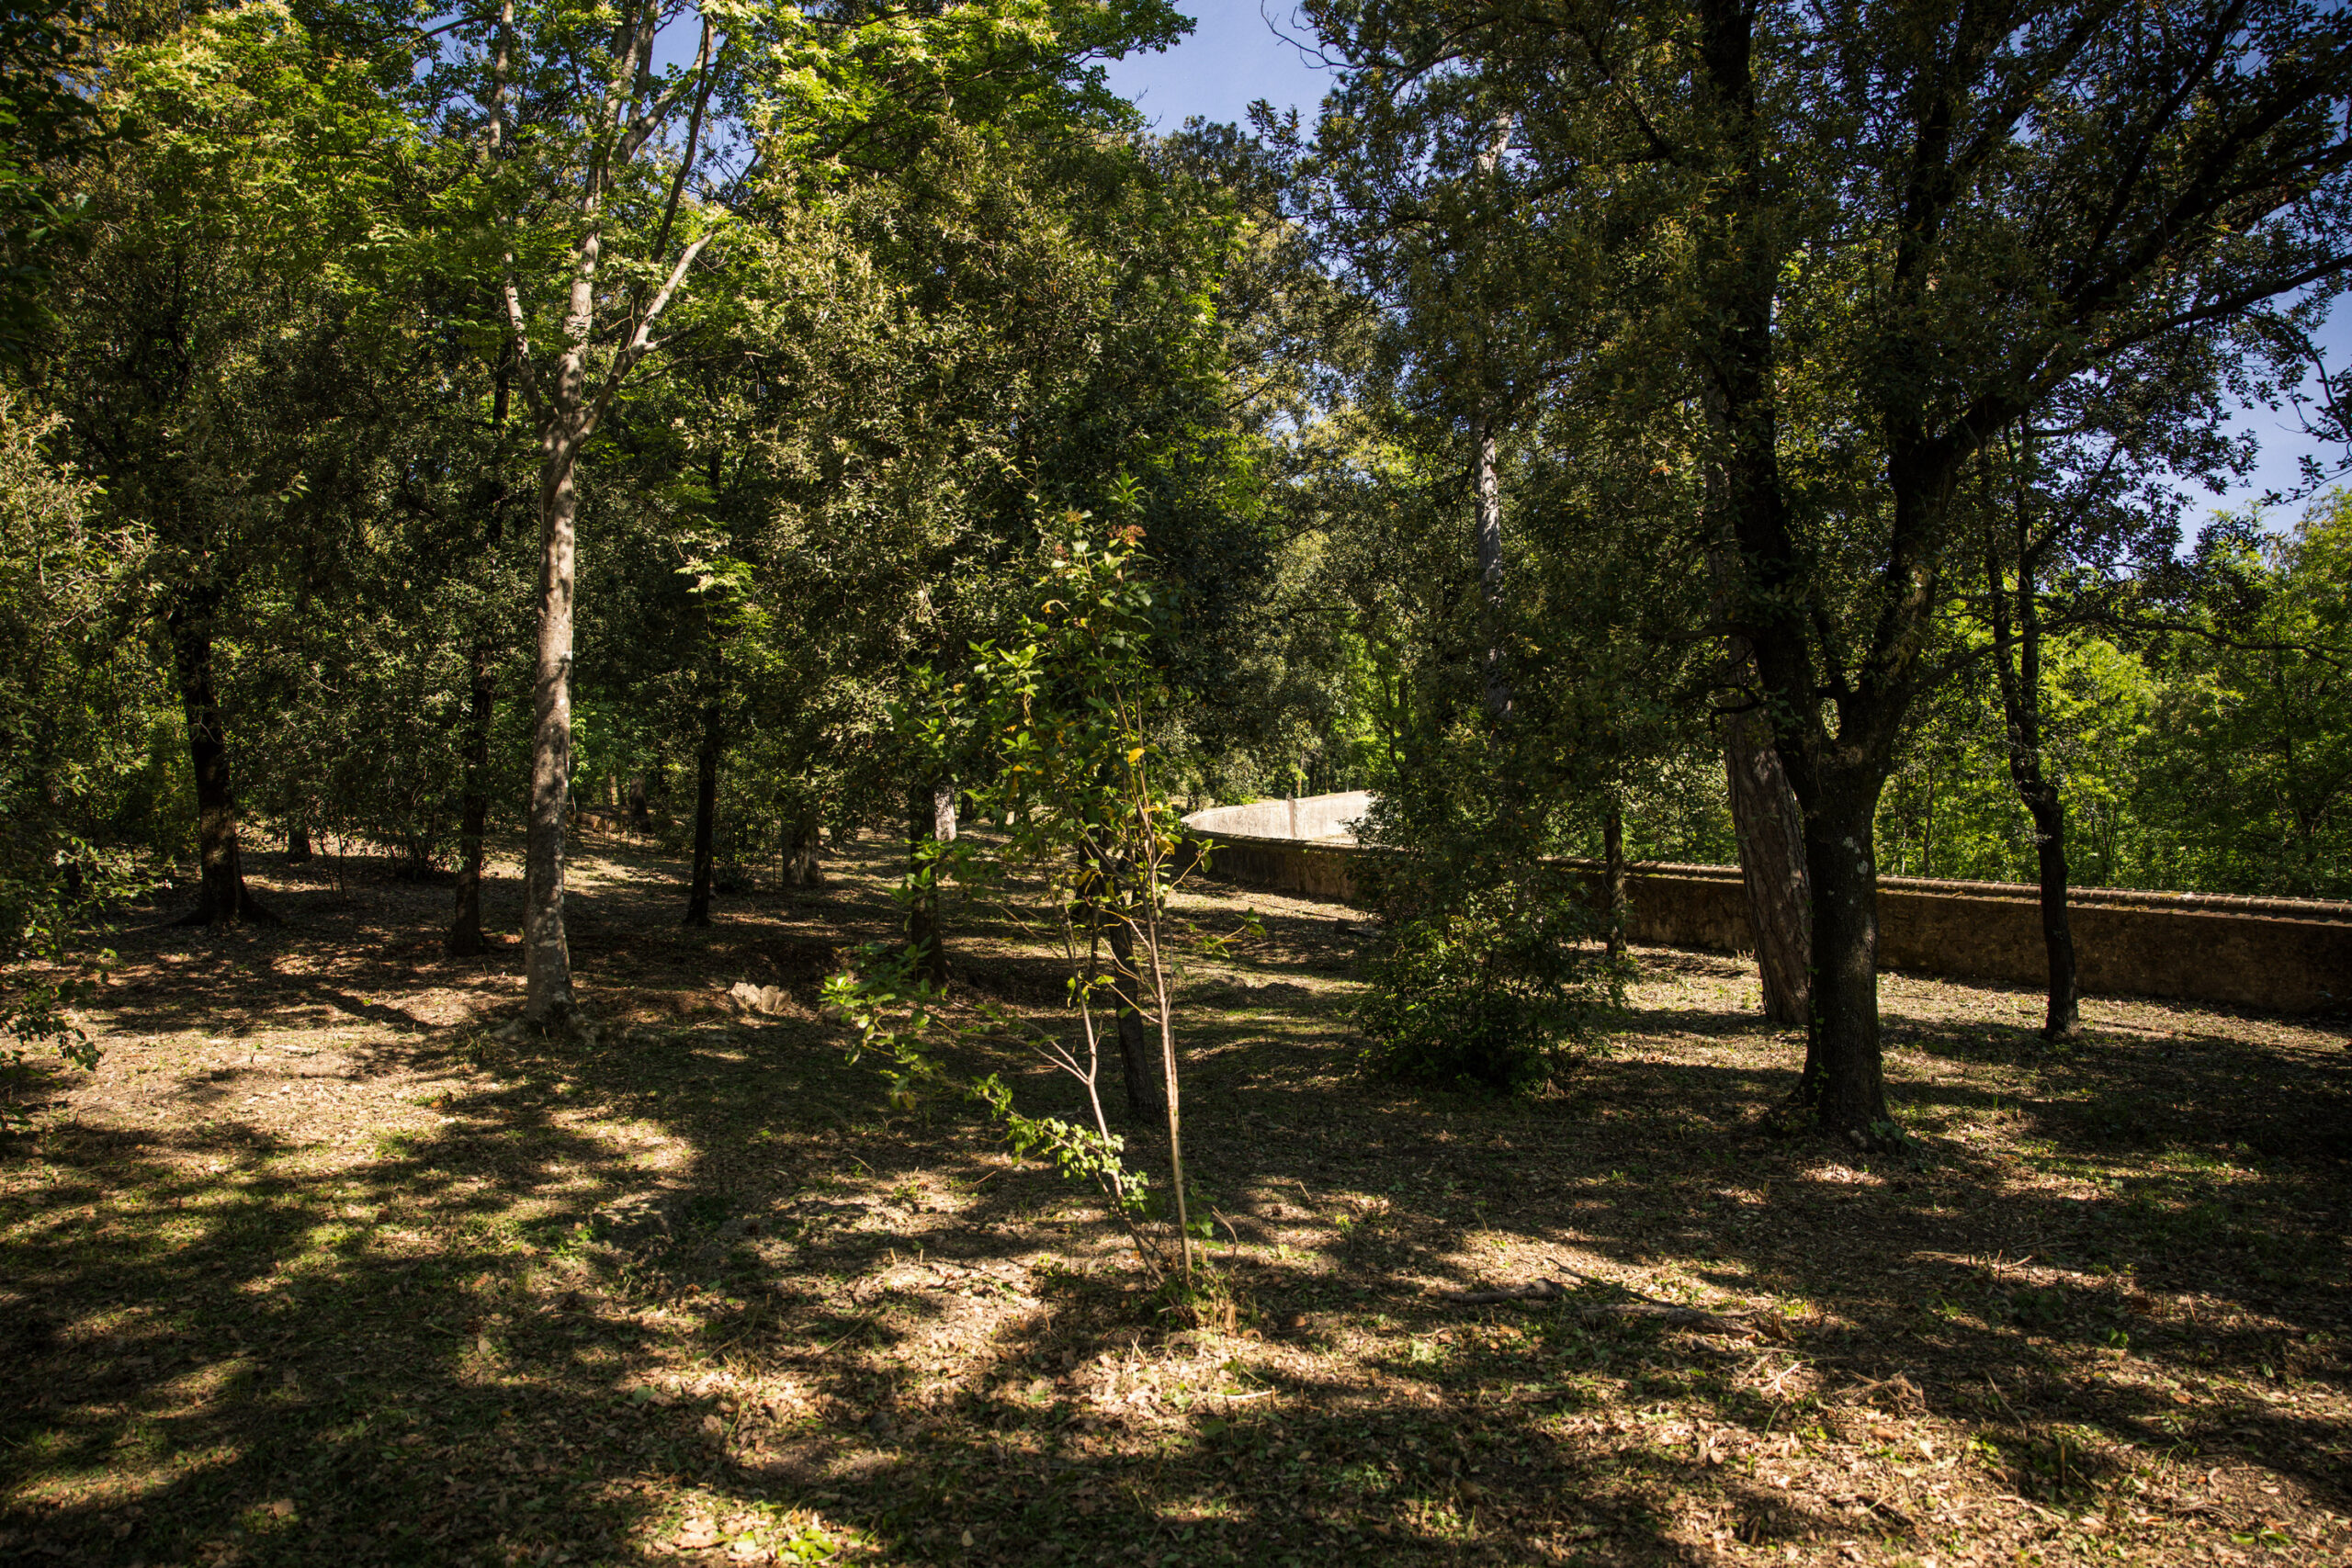
Underbrush clearing
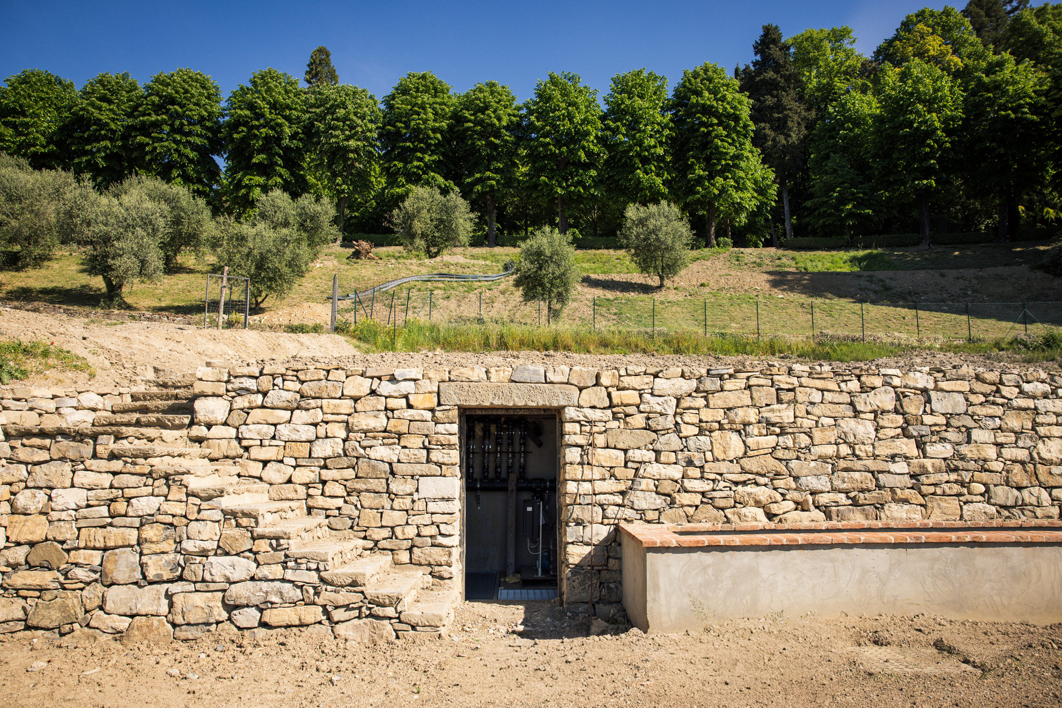
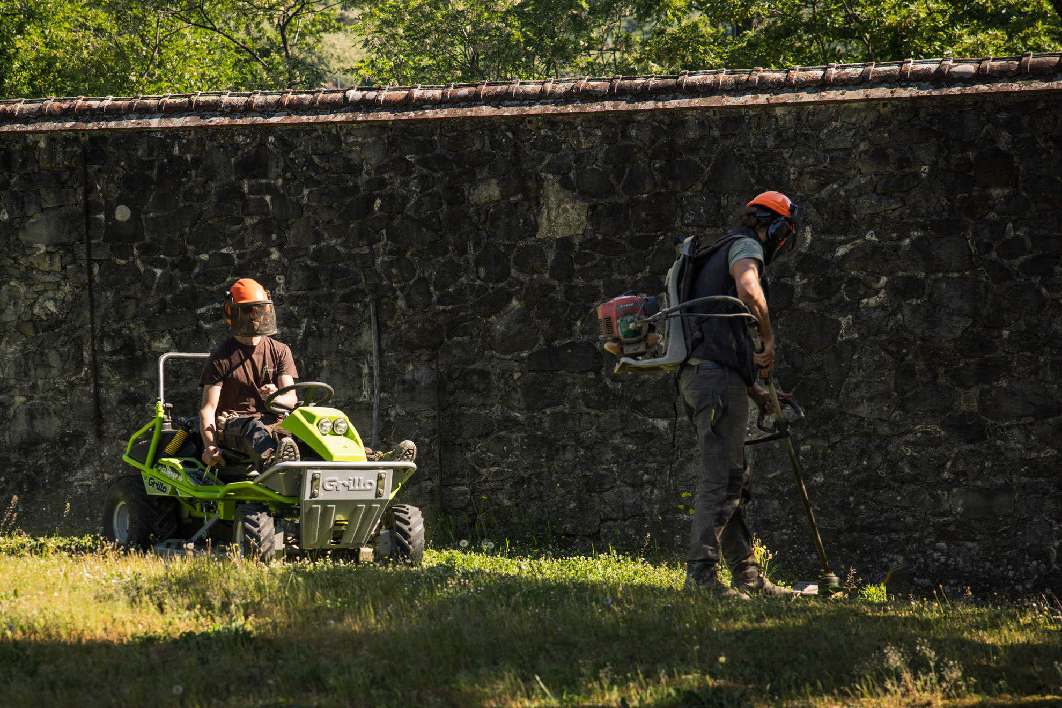
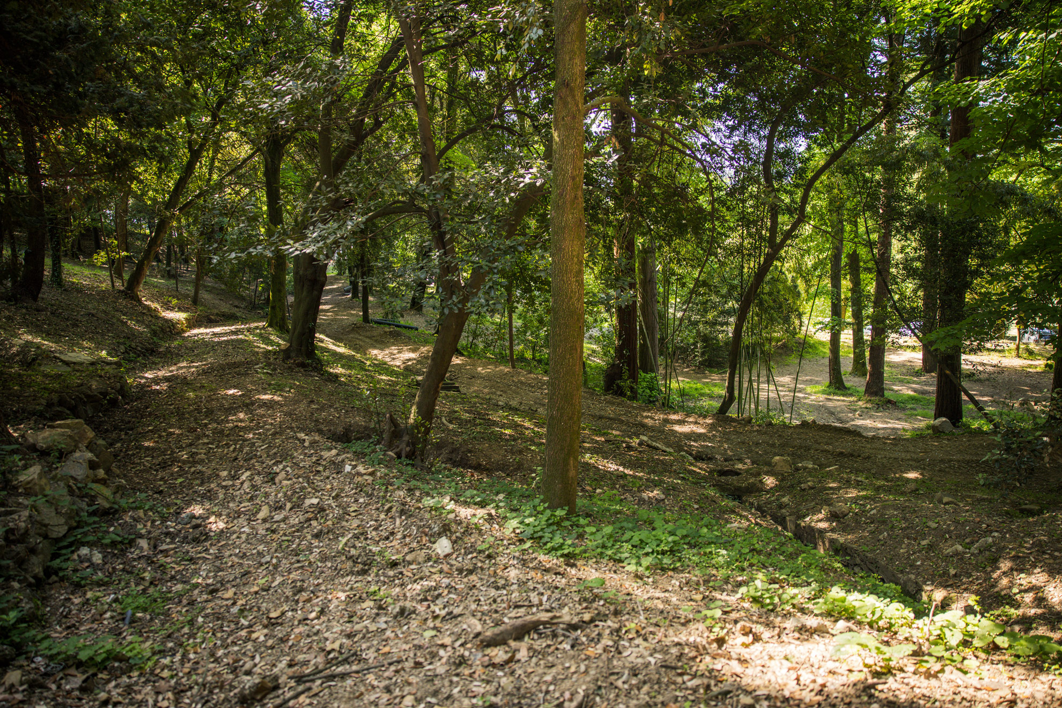
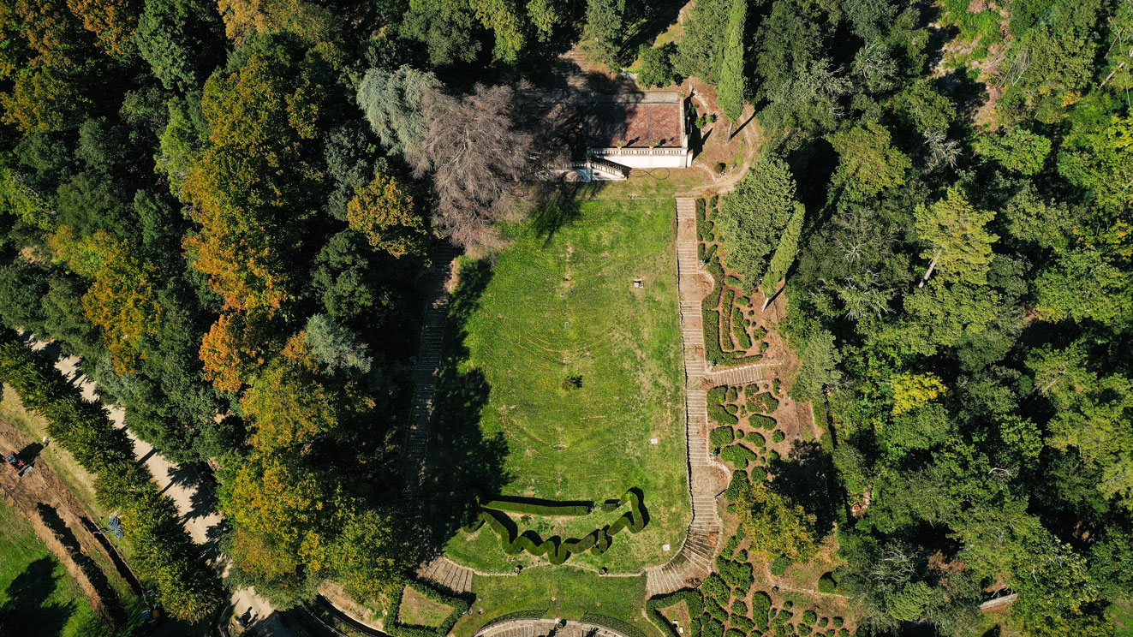
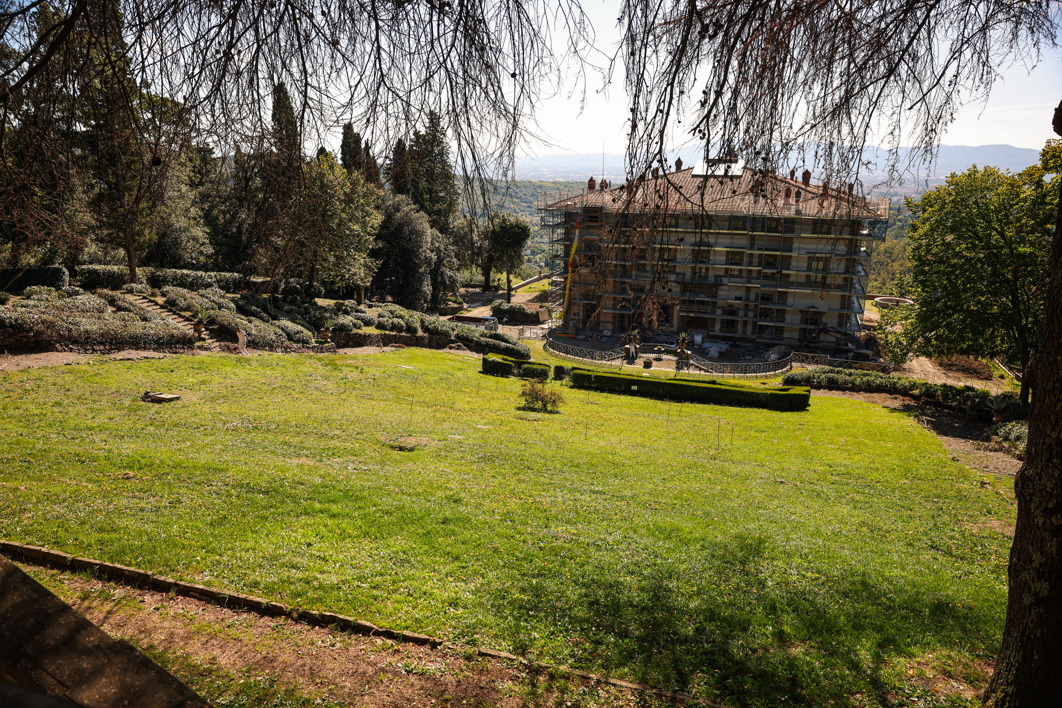
Through a careful and gradual restoration process, the park was brought back after years of neglect. Overgrown vegetation was cleared to reveal its original character once again, with historic paths and stone walls re-emerging to restore structure, balance, and depth to the landscape.
2.
Construction of underground water tanks
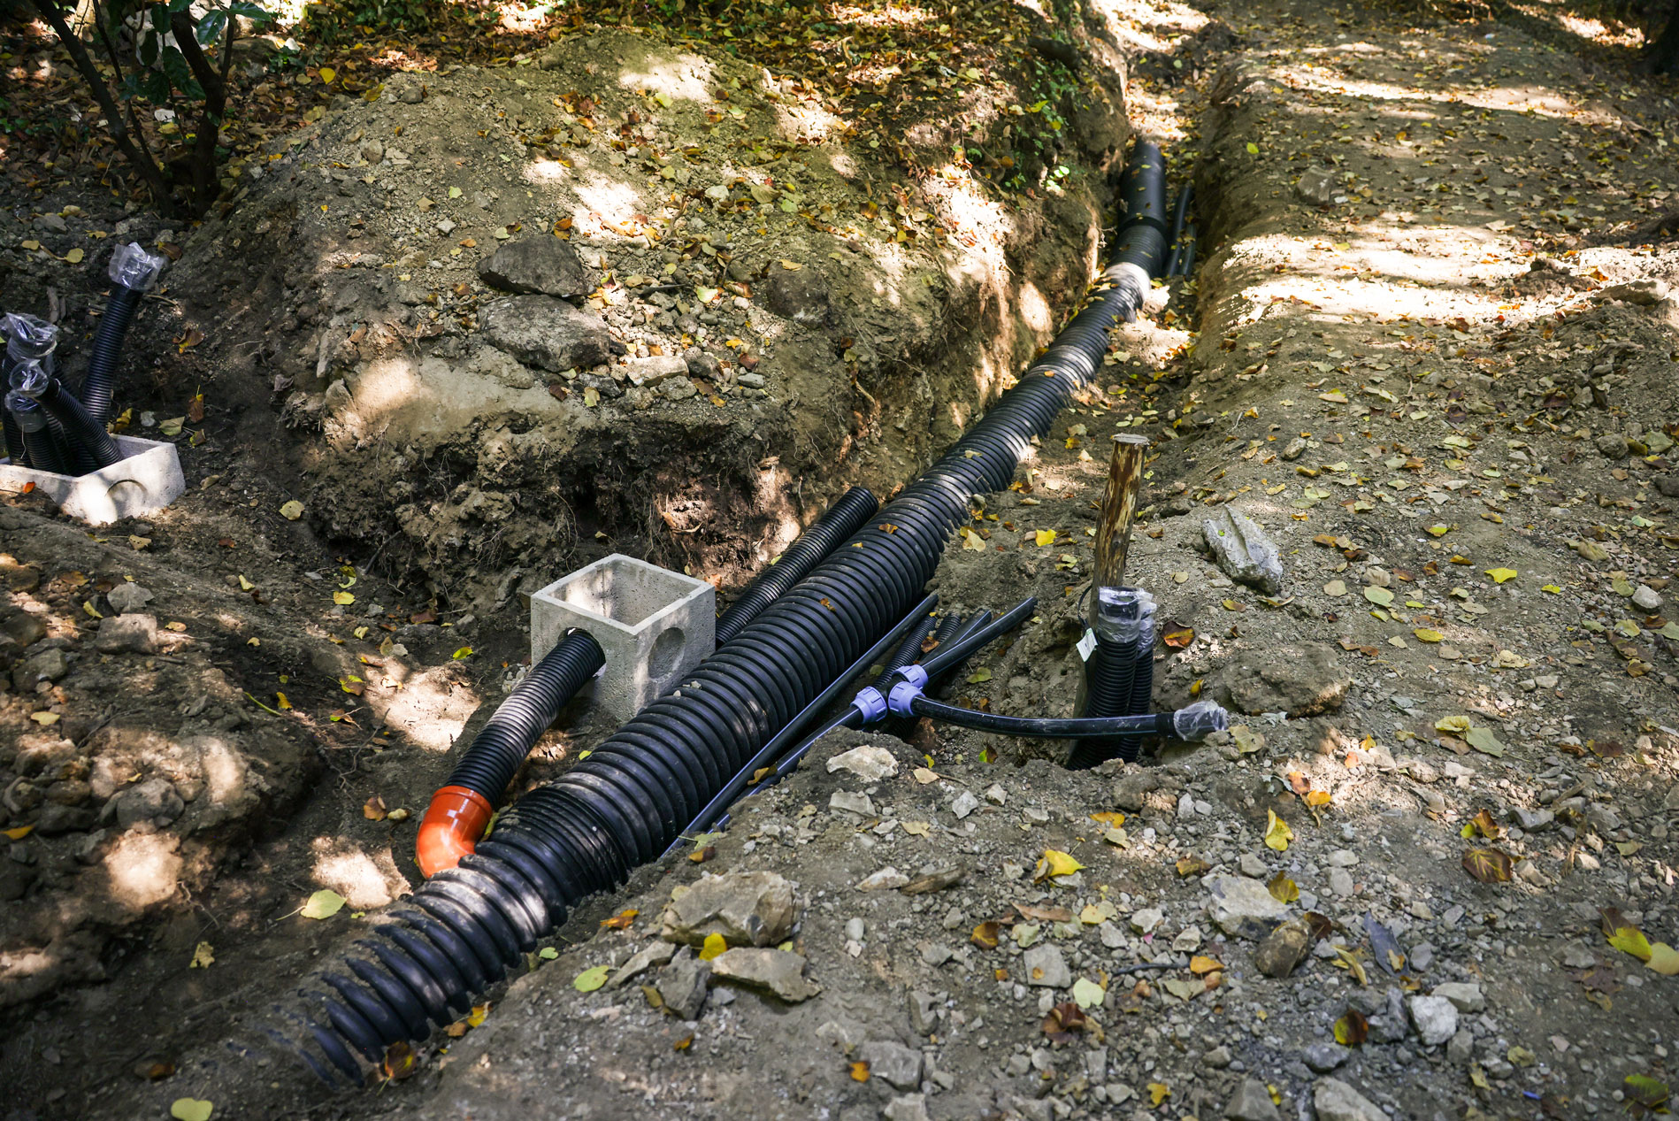
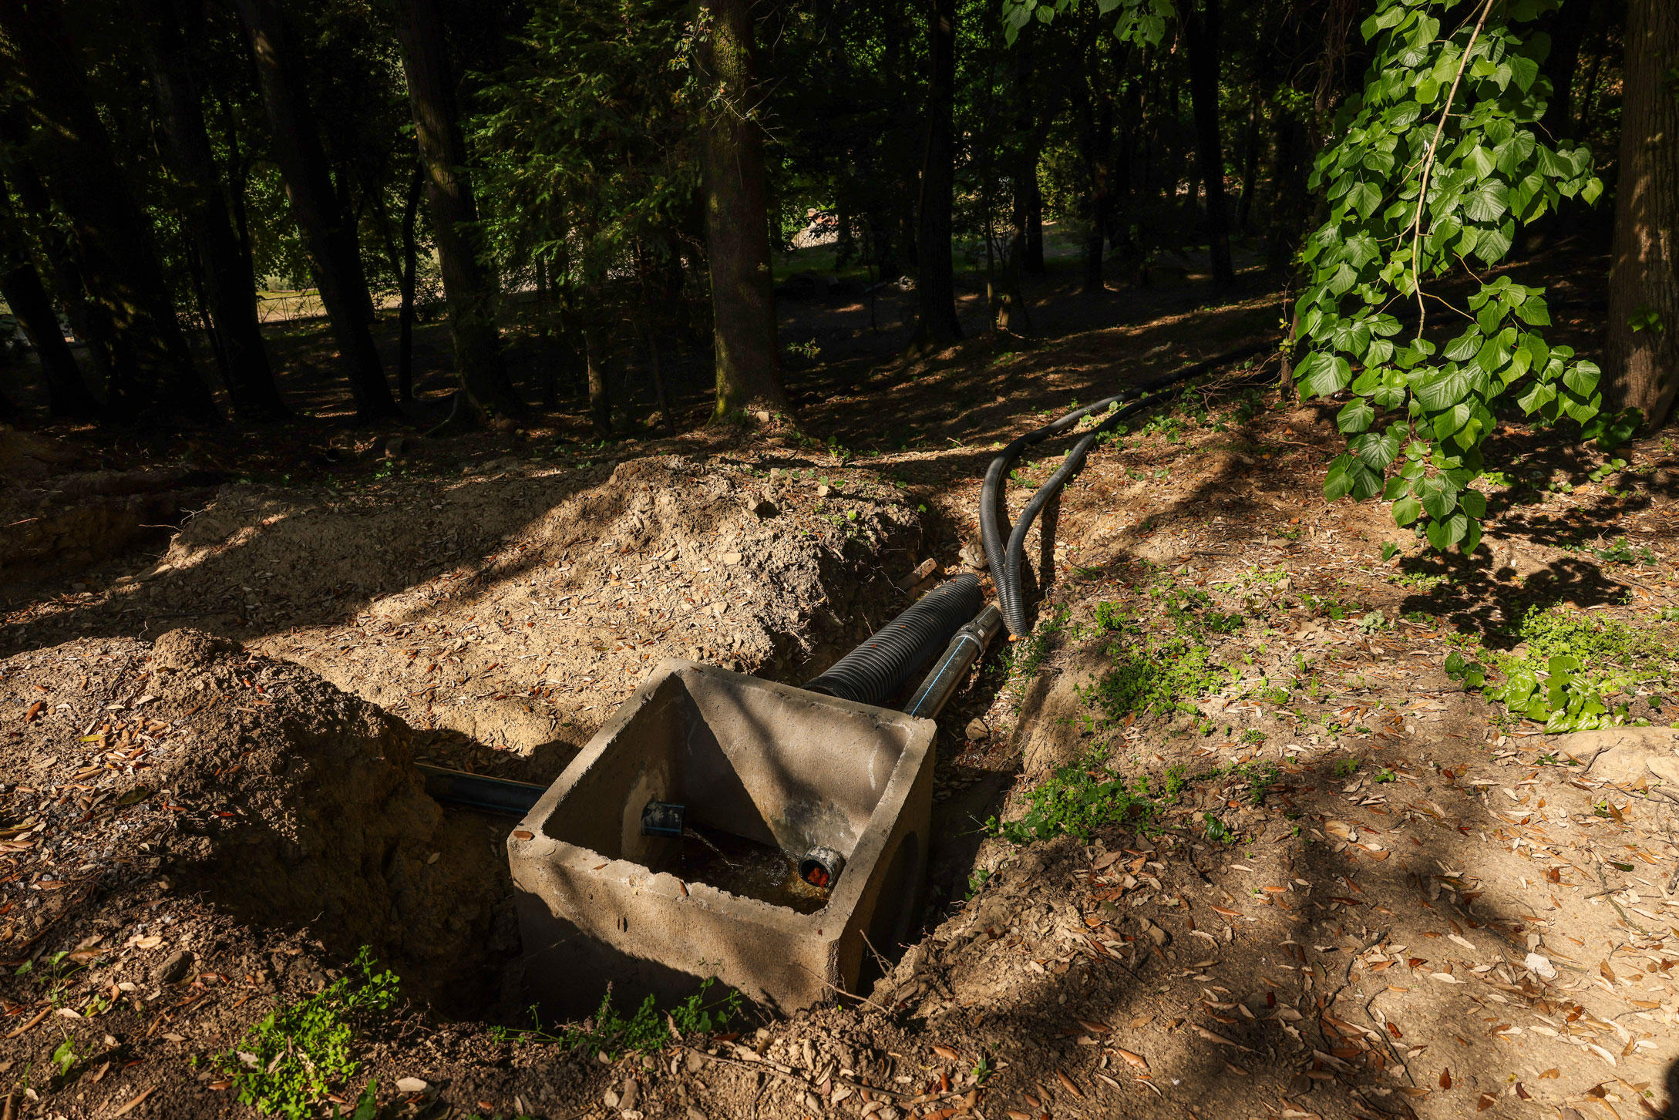
Seven underground water tanks, each with a capacity of 20,000 liters, were designed and built as part of an autonomous and sustainable water system. Rainwater is collected alongside spring water making the whole system sustainable.
3.
Rainwater recovery system
Through a system of drainage and perimeter channels, rainwater has been redistributed efficiently. The intervention resolved stagnation issues that would have been harmful for the landscape.
4.
Olive grove clearing
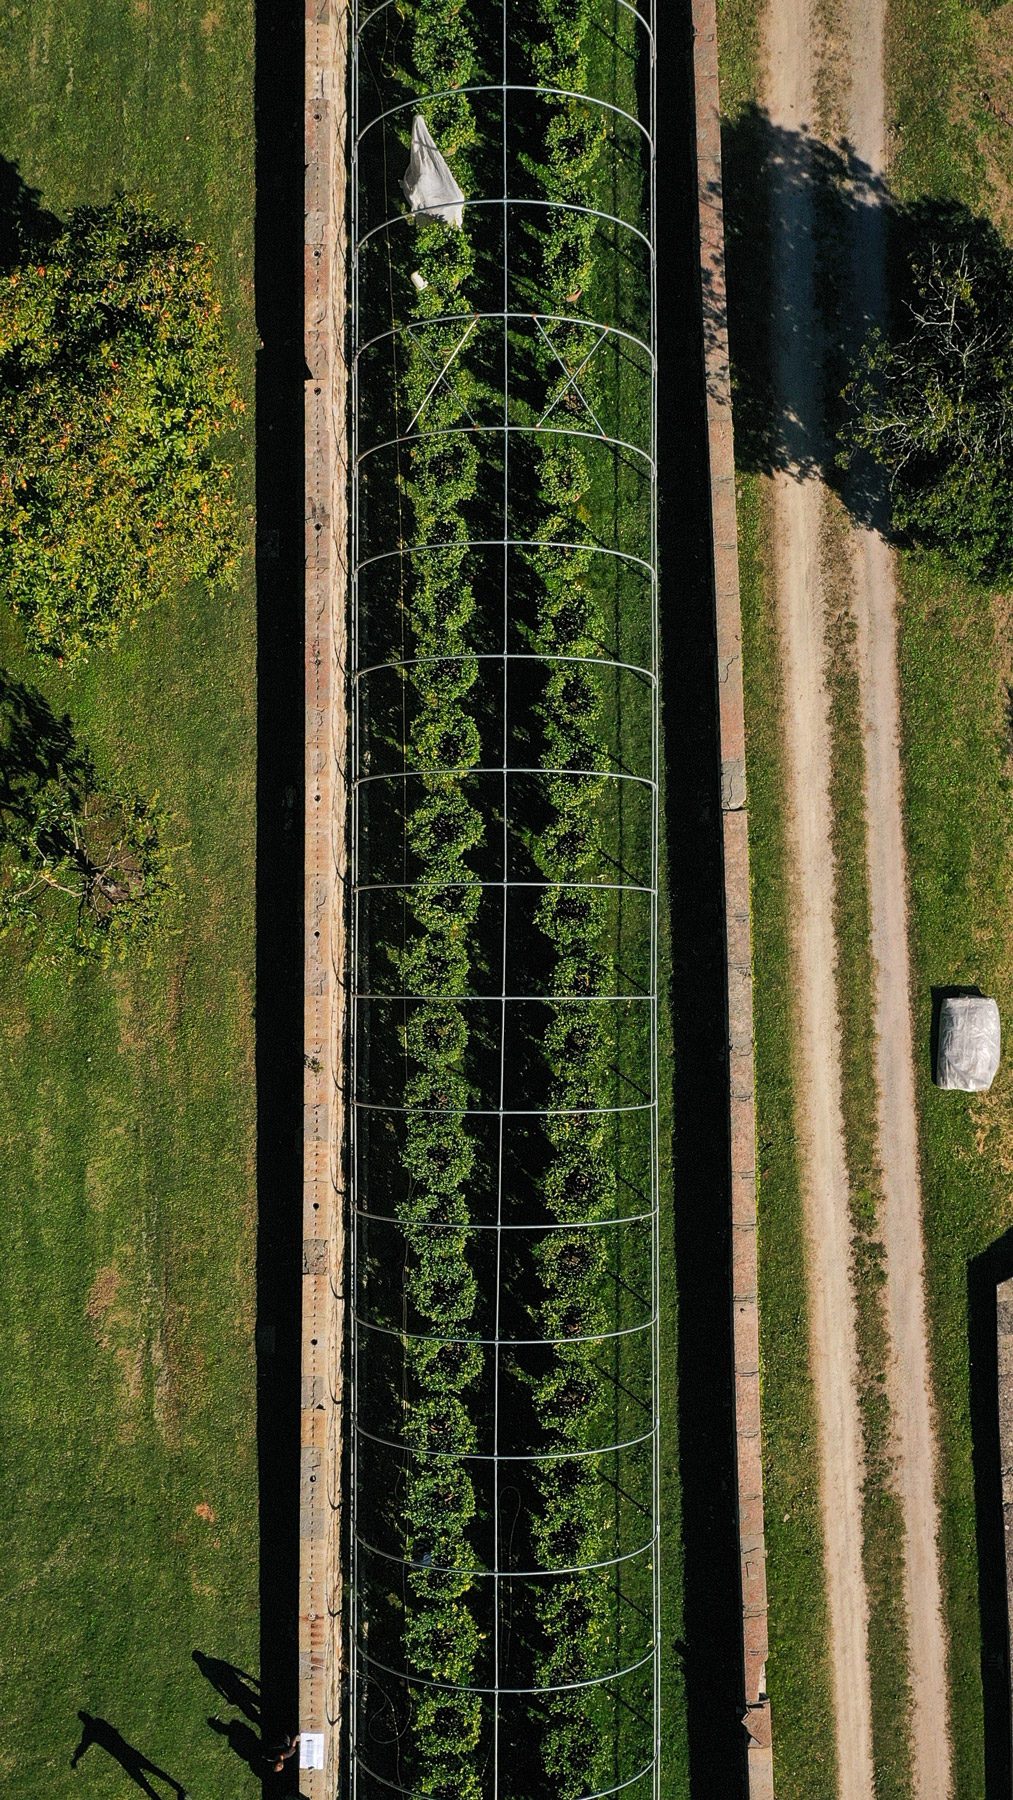
The olive grove was recovered through careful clearing from invasive vegetation. The trees regained optimal growth conditions ready to produce great olive oil.
5.
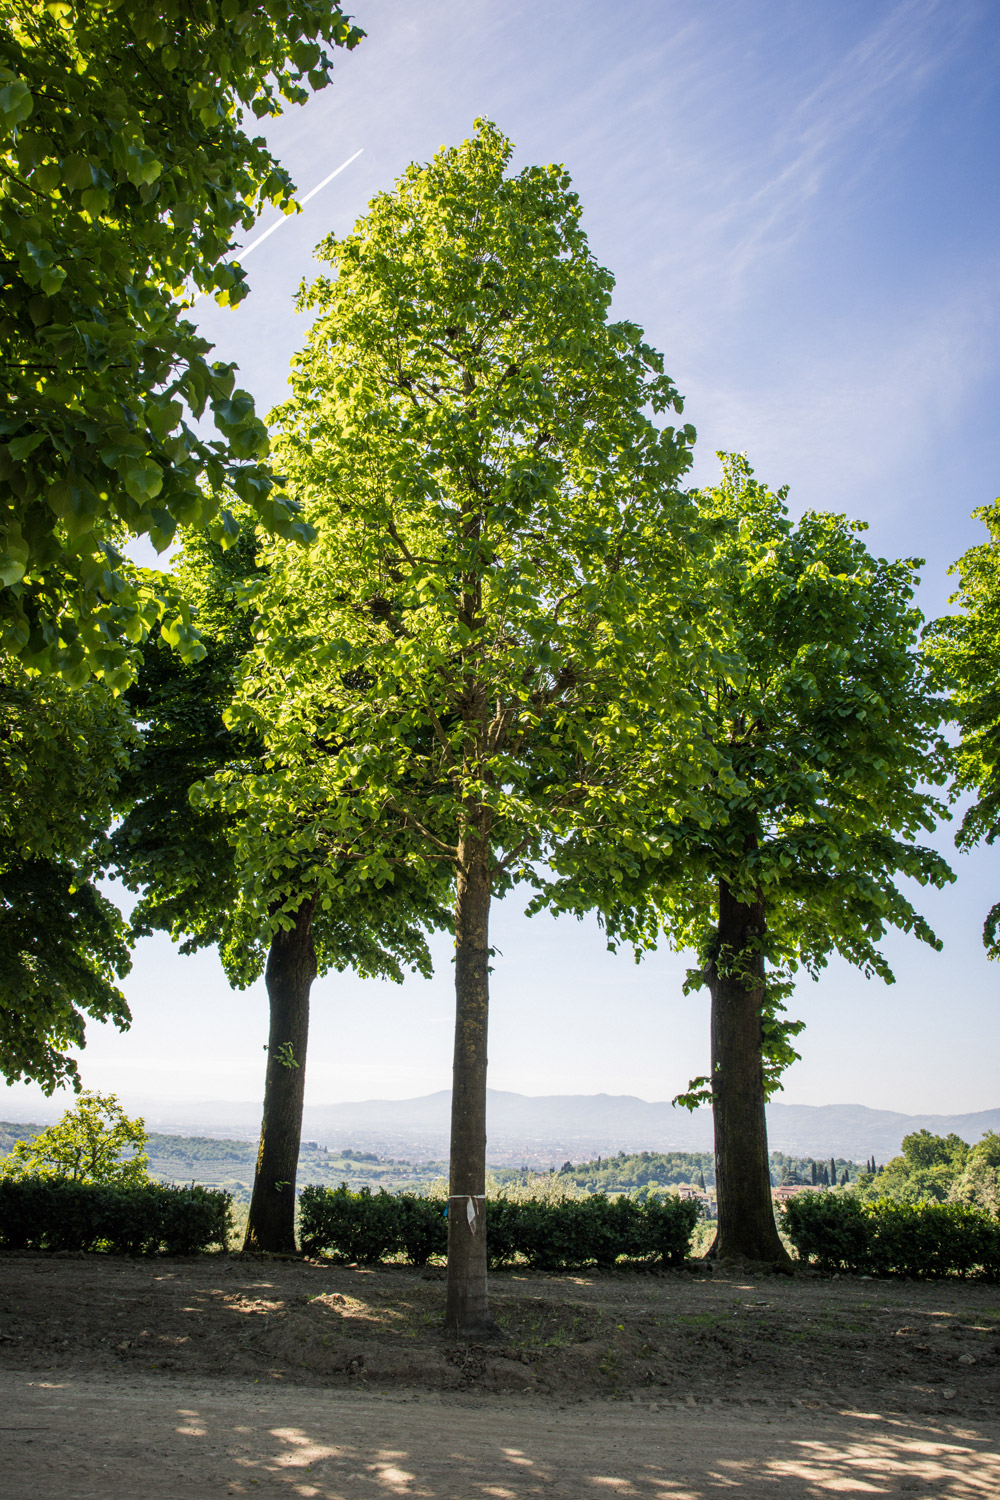
New linden trees along the entrance avenue
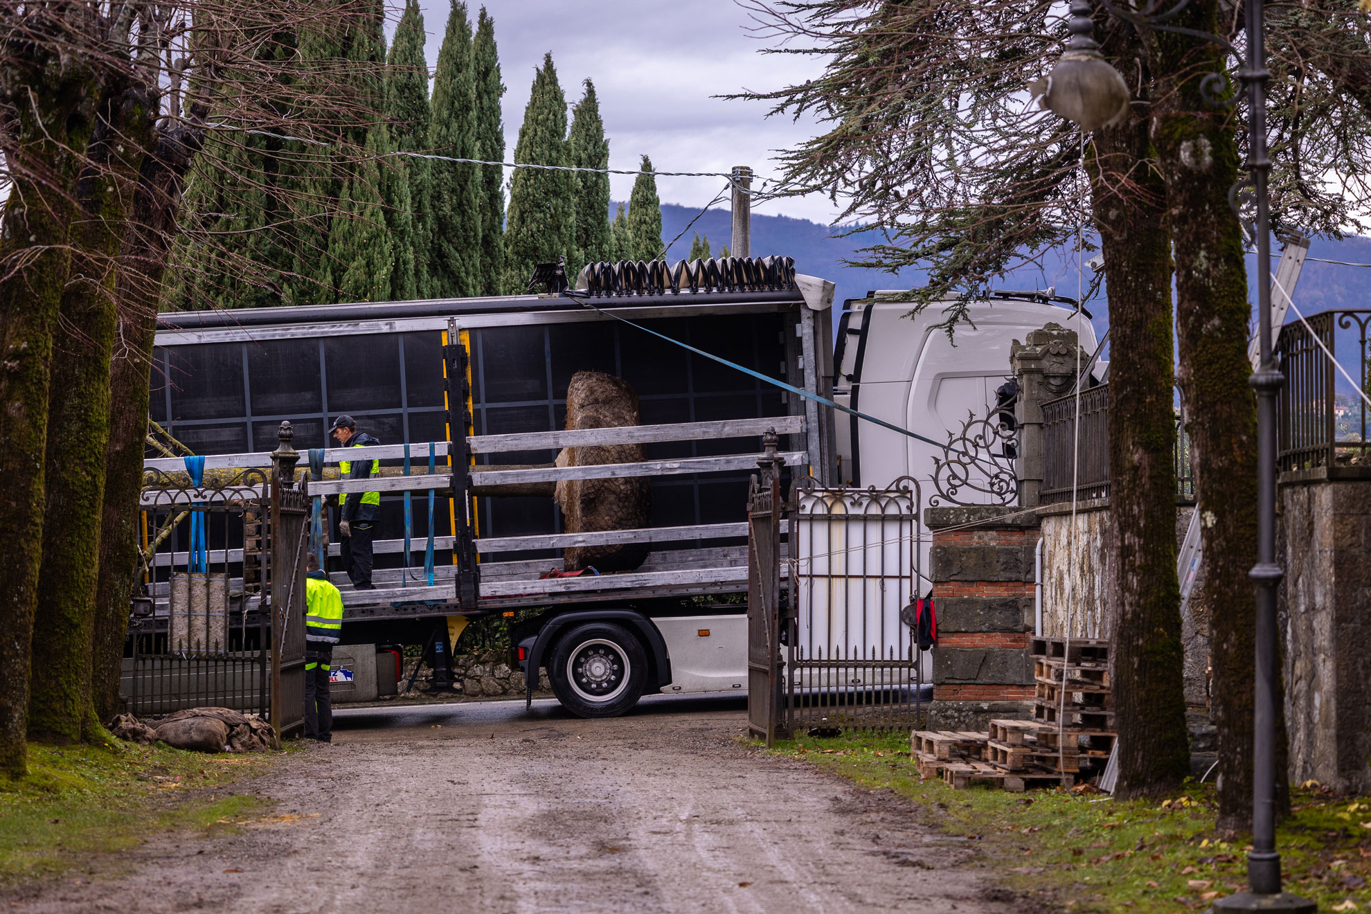
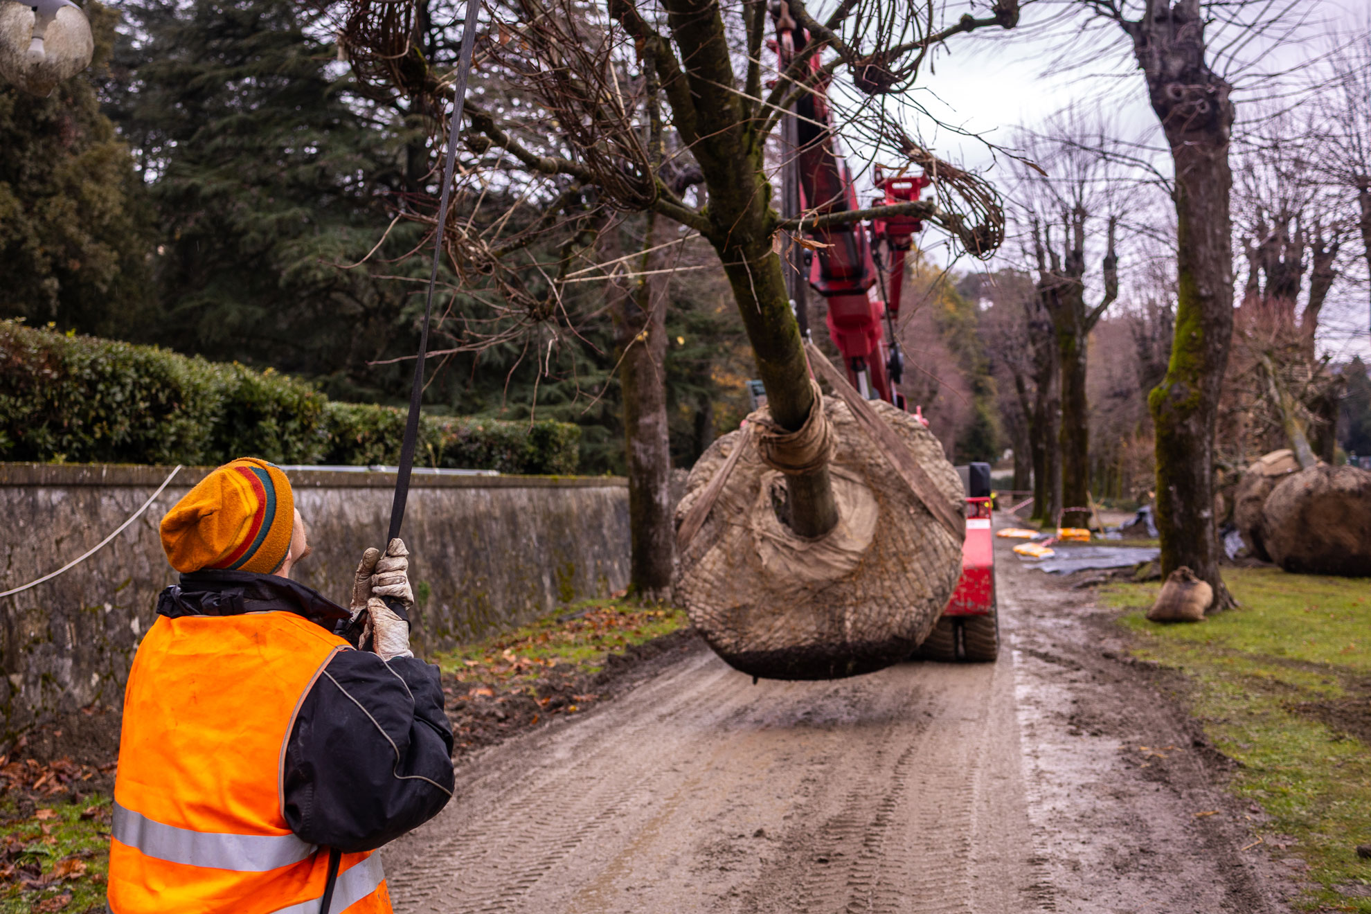
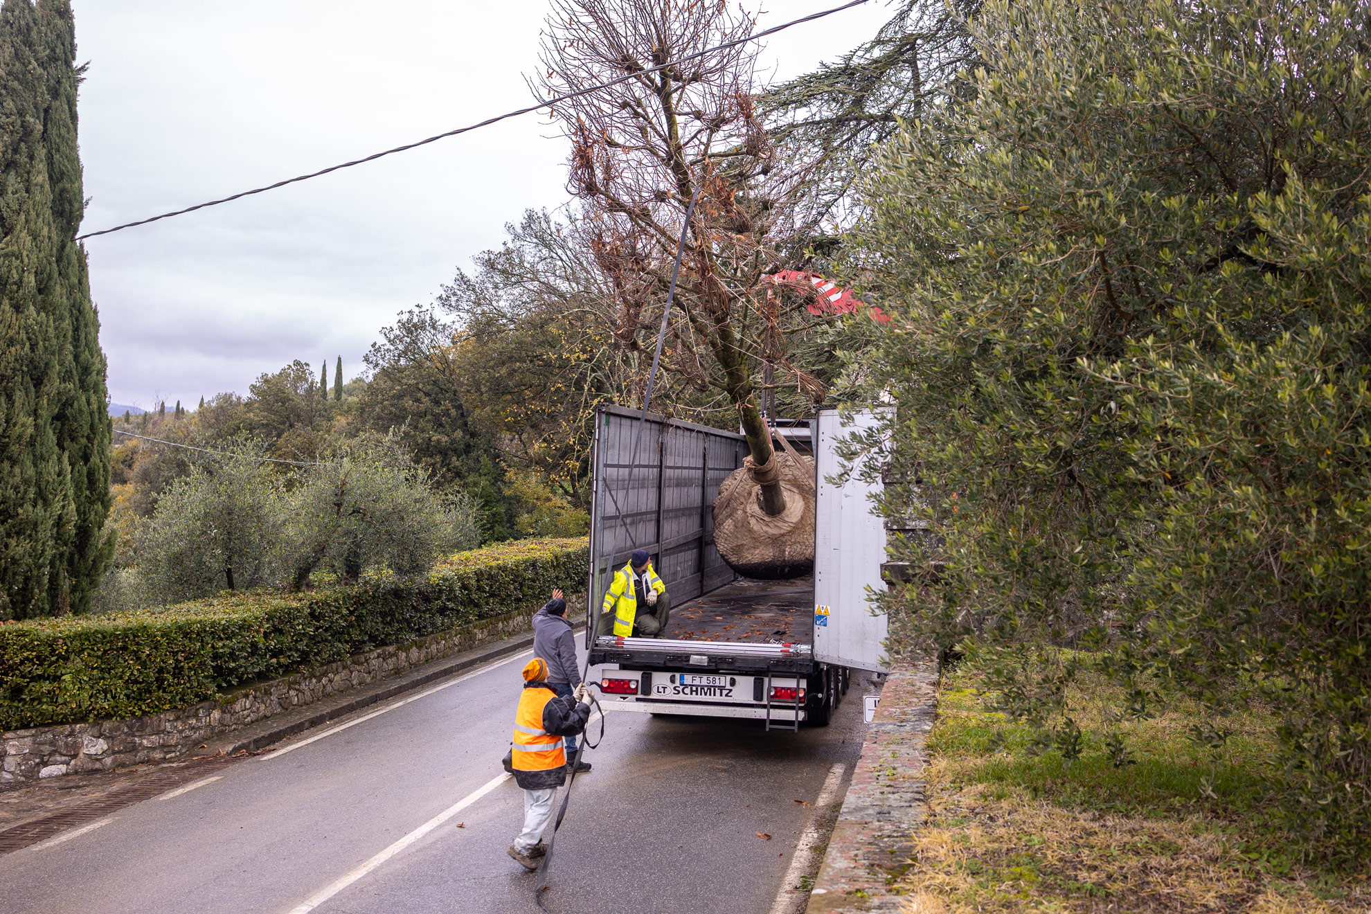
The main avenue was redefined through the planting of nine linden trees. Their arrangement creates a visual rhythm that accompanies the entrance with elegance and continuity, typical of a Tuscan villa.
6.
Removal and replacement of holm oaks
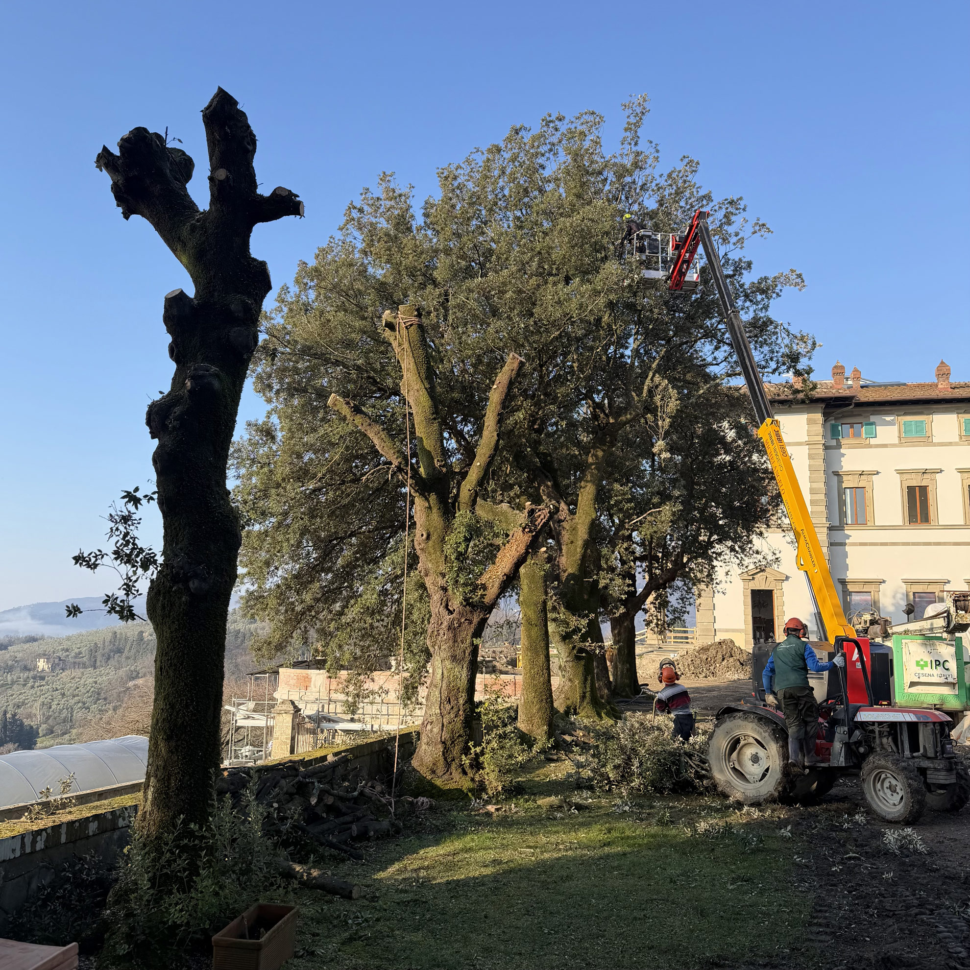
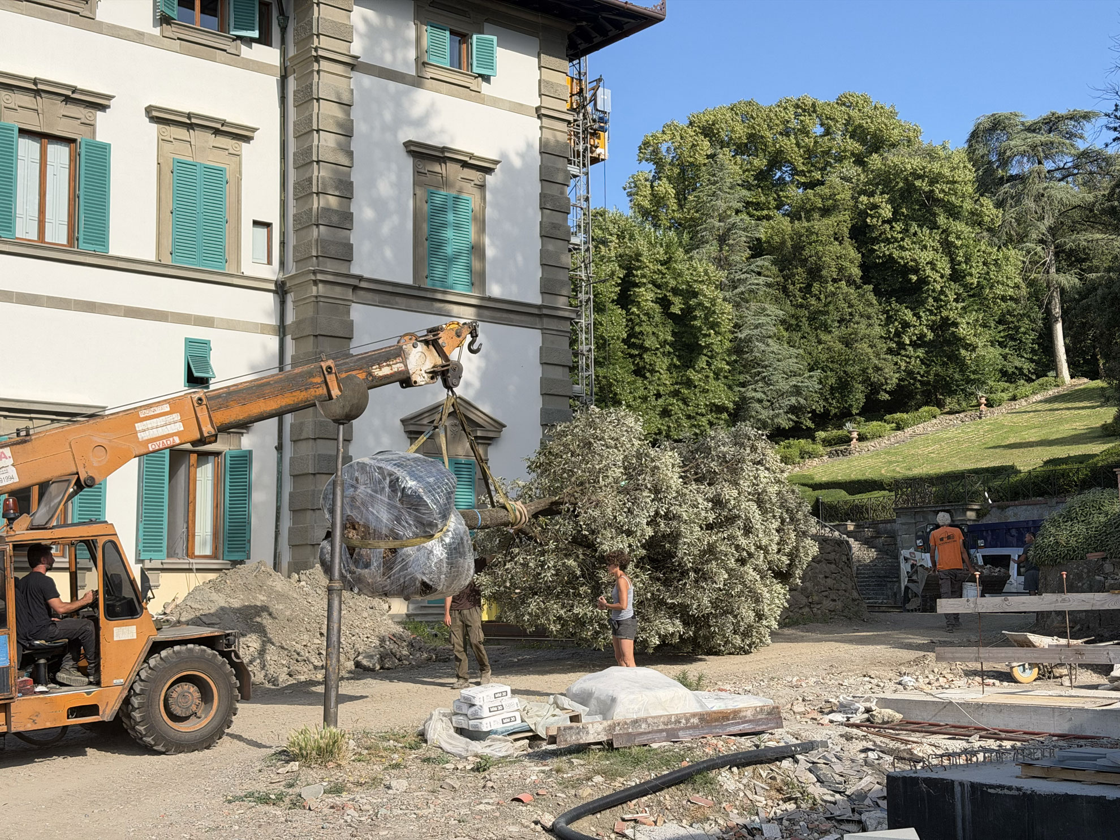
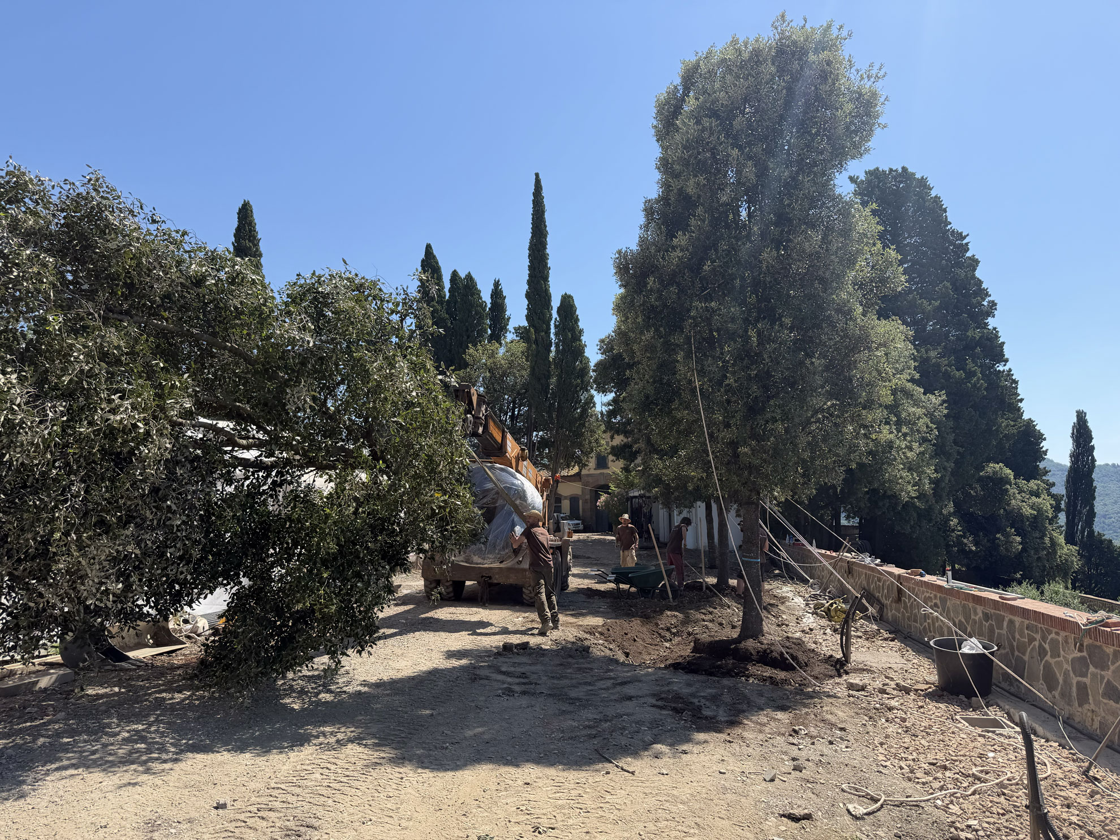
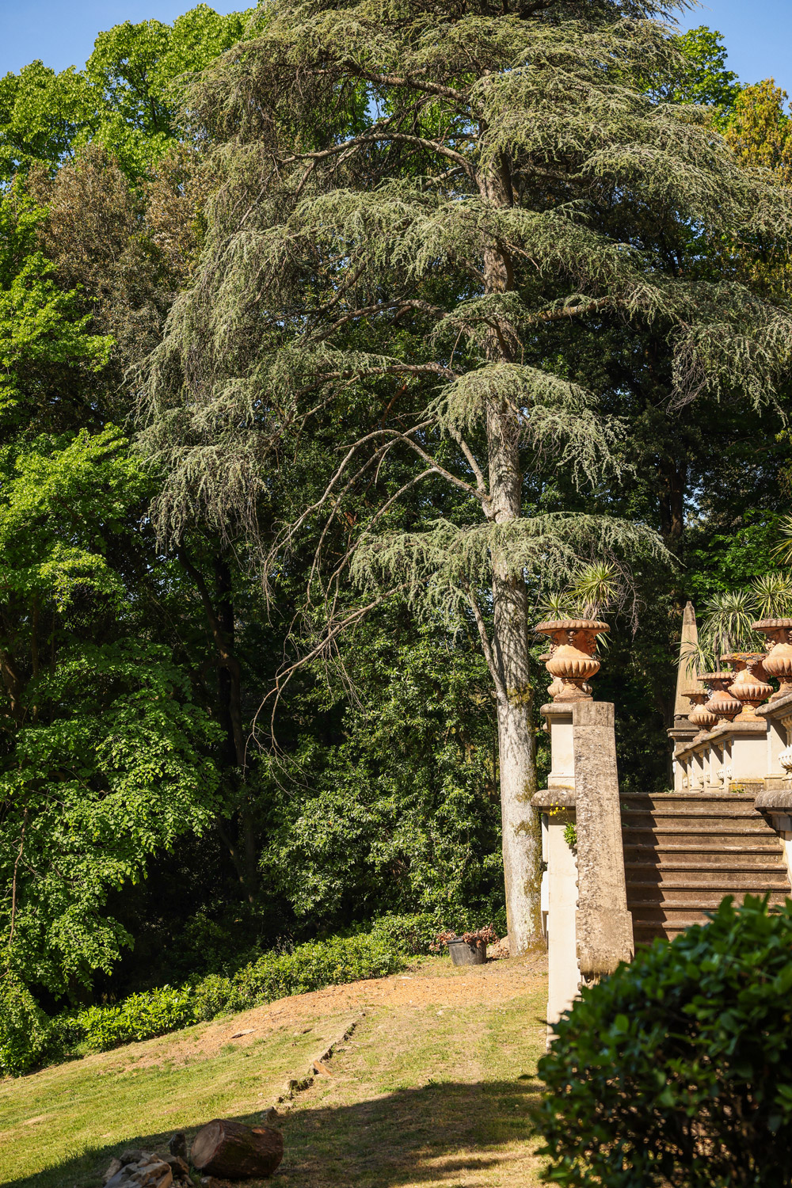
5 compromised holm oaks near the villa were removed to ensure safety and overall landscape quality. Their replacement with new holm oaks represents a generational transition, preserving identity and long-term stability.
7.
Maintenance
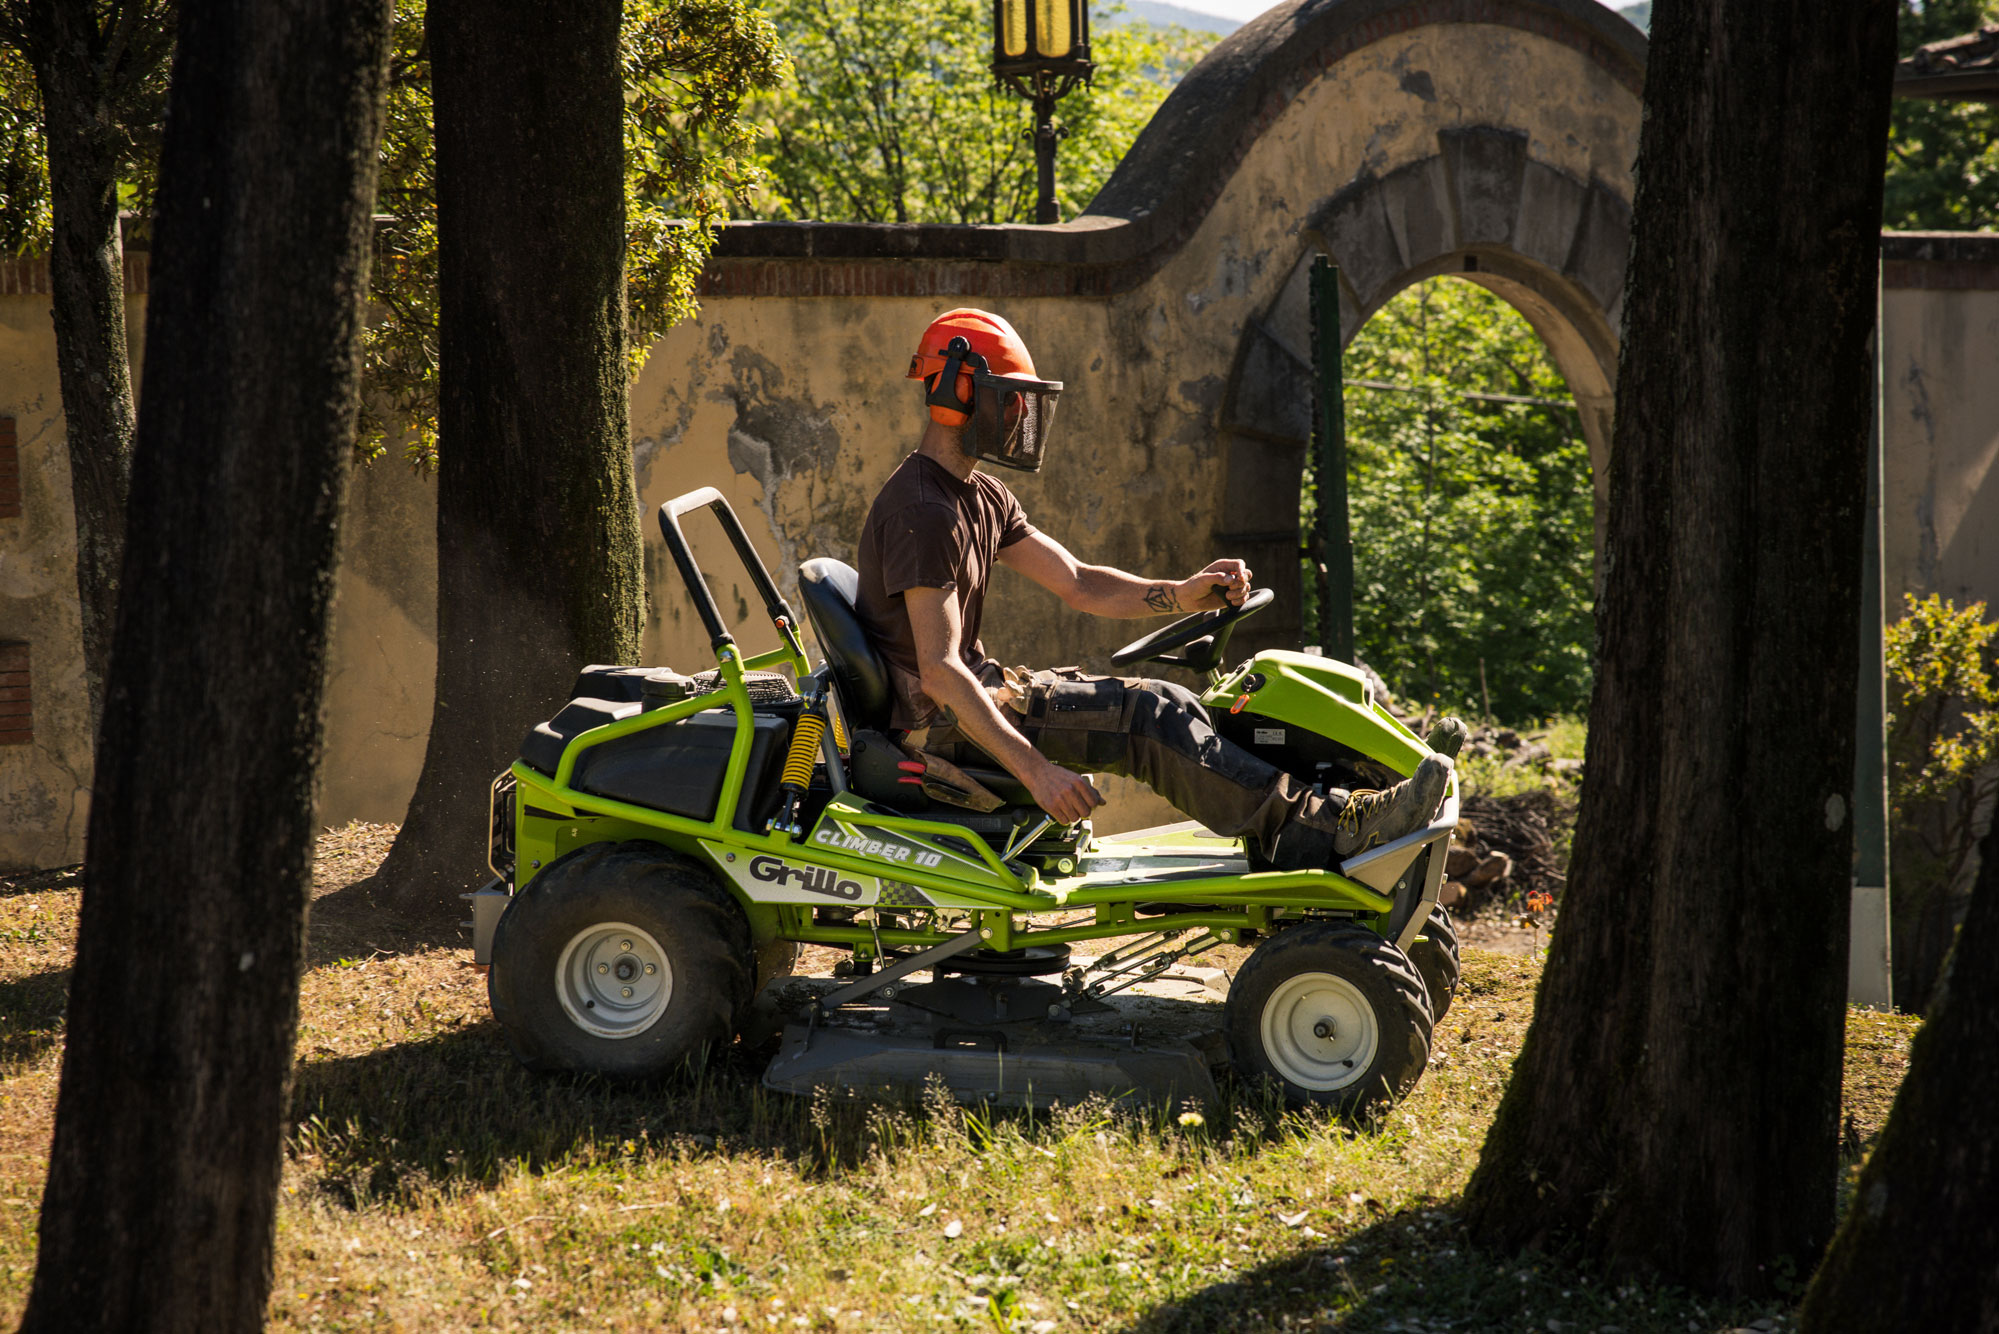
Alongside the major interventions, a consistent and carefully scheduled maintenance program was introduced; an ongoing process that supports the natural evolution of the landscape and preserves its balance season after season.
MEMORY AND CONTEXT
Working at Villa Philipson means acting with precision, professionalism, competence, and responsibility. maintaining a constant balance between what exists and what is destined to evolve.AN EVOLVING VISION
The project continues beyond the completed interventions, following a long-term vision. Upcoming phases include:- Italian-style garden
- family crest
- garden around the pool area
- irrigation system
- orchard
- kitchen garden
MEMORY AND CONTEXT
Working at Villa Philipson means acting with precision, professionalism, competence, and responsibility. maintaining a constant balance between what exists and what is destined to evolve.AN EVOLVING VISION
The project continues beyond the completed interventions, following a long-term vision. Upcoming phases include:- Italian-style garden
- family crest
- garden around the pool area
- irrigation system
- orchard
- kitchen garden
Villa Philipson: a restoration looking toward the future, by Verdelegante.
SAVOIR-FAIRE
Every decision is aimed at preserving the character of the place while guiding it into a new phase of its history
A SHARED APPROACH
For architects, property owners, and real estate stakeholders, each phase from implementation to long-term management is developed to increase the overall quality and market appeal of the property.
SAVOIR-FAIRE
Every decision is aimed at preserving the character of the place while guiding it into a new phase of its historyA SHARED APPROACH
For architects, property owners, and real estate stakeholders, each phase from implementation to long-term management is developed to increase the overall quality and market appeal of the property.
Every landscape holds a story. Our work is to bring it back to light and guide it over time.